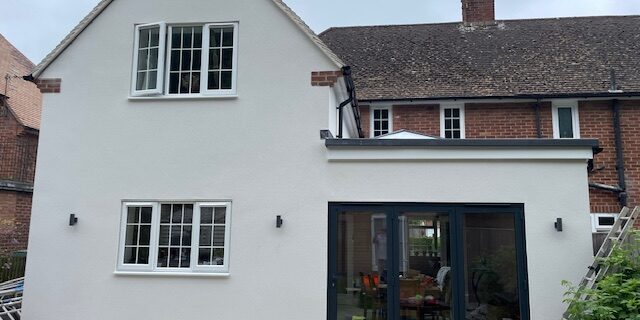
Two storey extension and new ground floor layout to create open plan kitchen/diner, , utility room, office and cloakroom. Upstairs included an additional bedroom with en-suite bathroom. The project required new electrics with a relocation of the mains and replacement boiler and heating, including underfloor.