
- All
- Commercial
- Extension
- Garage Conversion
- Landscaping
- Loft Conversion
- New Build
- Refurbishment
- Residential
- Extension – Kennington
- Refurbishment – Oxford
- Extension – East Hagbourne
- Commercial Refurbishment – Oxford
- Extension – Appleford
- Refurbishment – Oxford
- New patio area – Abingdon
- Extension – North Oxford
- Extension, refurbishment & loft conversion – Abingdon
- Extension – Kidlington
- New build – Oxford
- Extension – Oxford
- Extension – Didcot
- Garage conversion – Oxford
- New patio – Sutton Courntenay
- Loft Conversion – Oxford
- Extension – Radley
- Extension – Oxford
- Two storey extension – Abingdon
- Commercial Extension – Milton Keynes
- Extension – Oxford
- Refurbishment – Oxford
- New build – Oxford
- Loft conversion – Oxford
- Commercial unit extension – Reading
- Extension – Drayton
- Extension – Bicester
- Two storey extension & refurbishment – Oxford
- Commercial Refurbishment – Marlow
- Commercial refurbishment – Chilton
- Commercial refurbishment – Reading
- Extension – Oxford
- Commercial refurbishment – Harwell
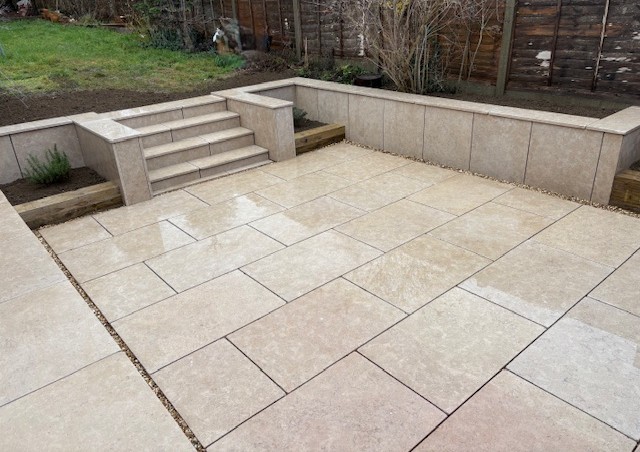
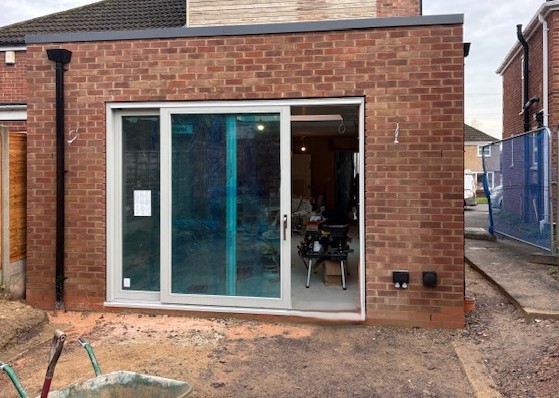
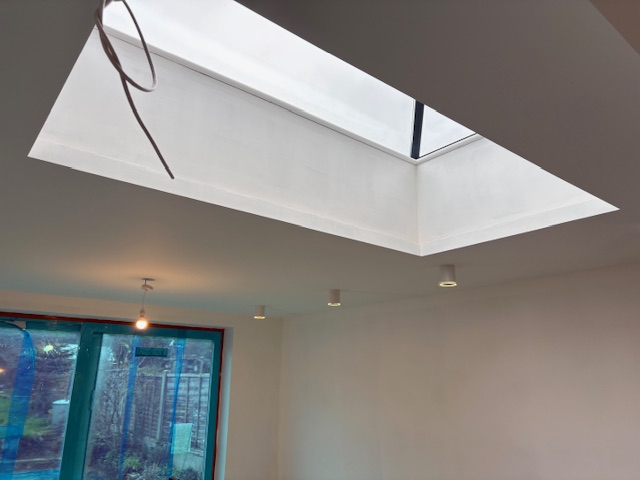
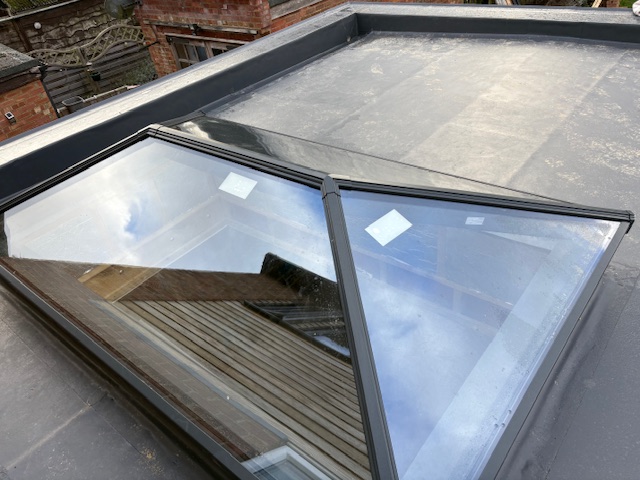
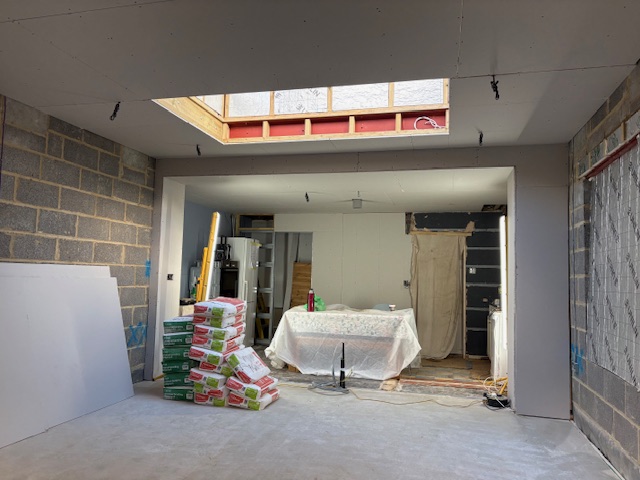
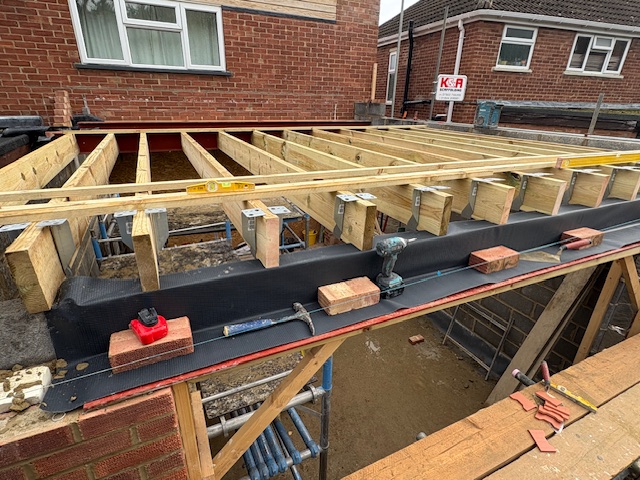
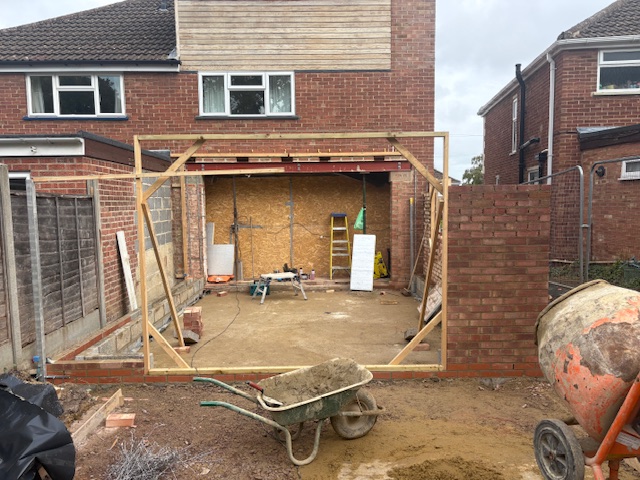
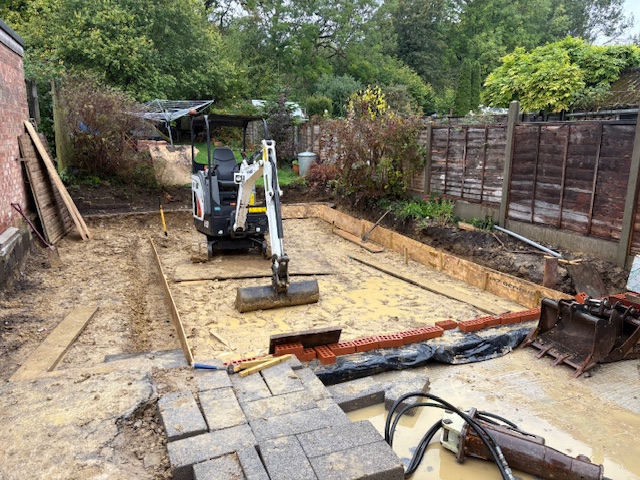

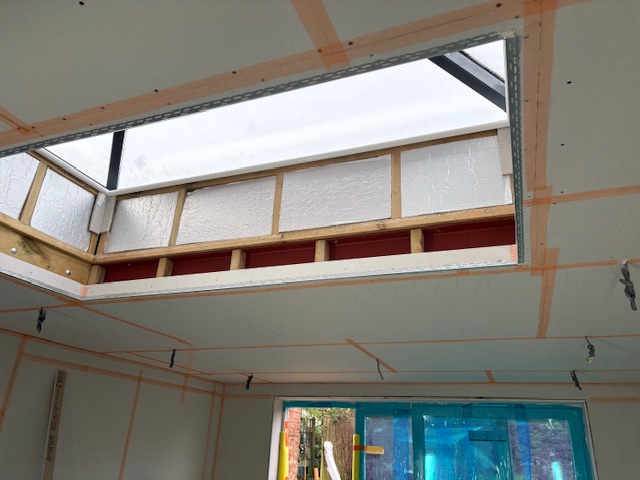
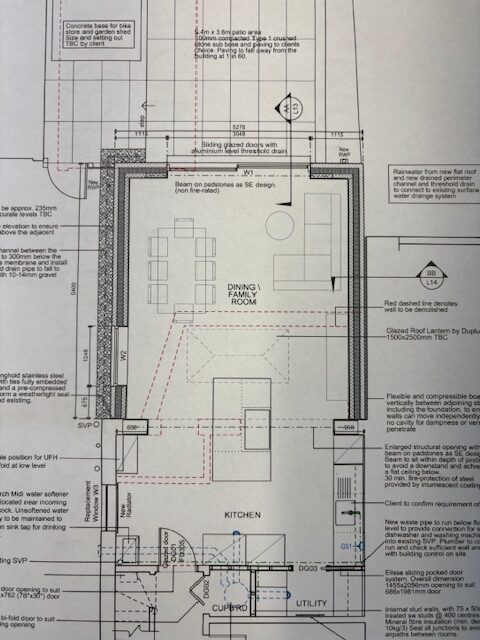
Single storey extension with new patio area. Included structural work to achieve open-plan layout for large kitchen diner with sliding doors and roof lantern, utility room and hall storage. Also included a new electrical and plumbing layout with underfloor heating


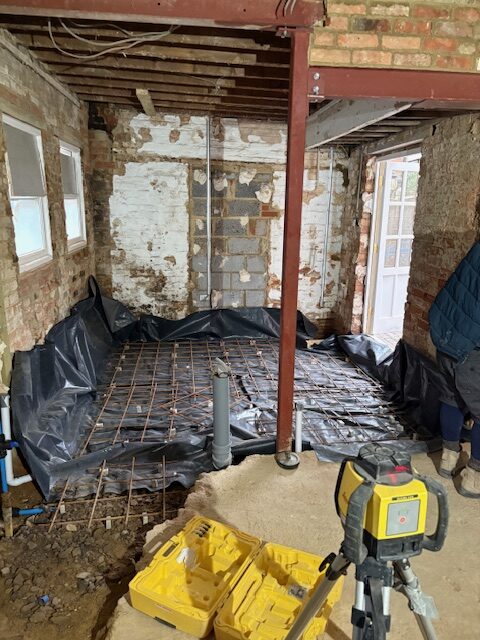

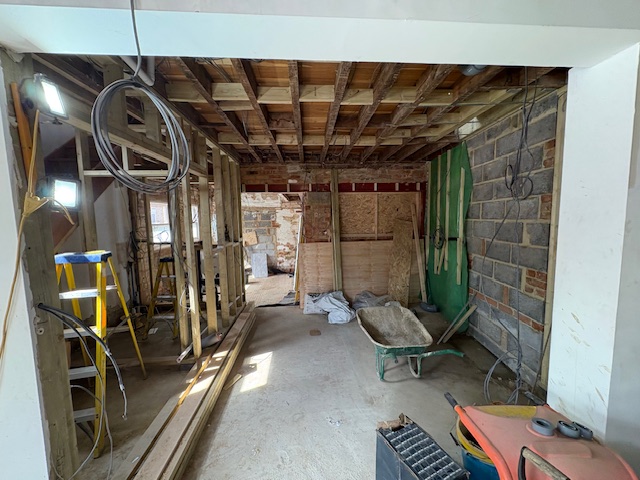
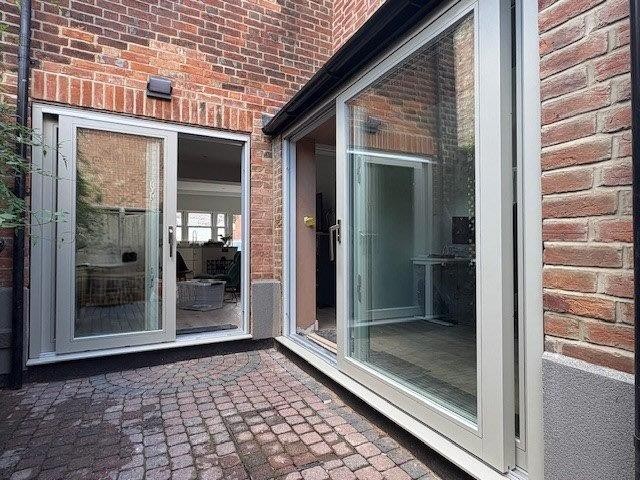

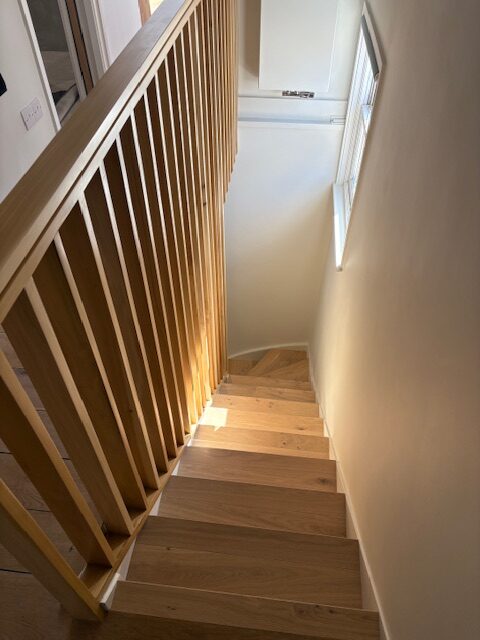
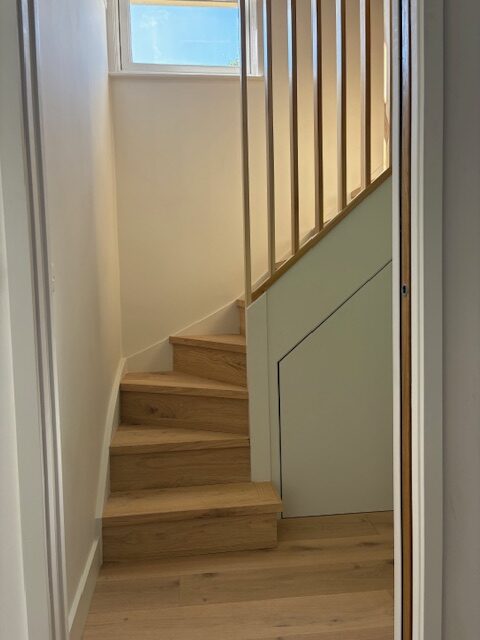
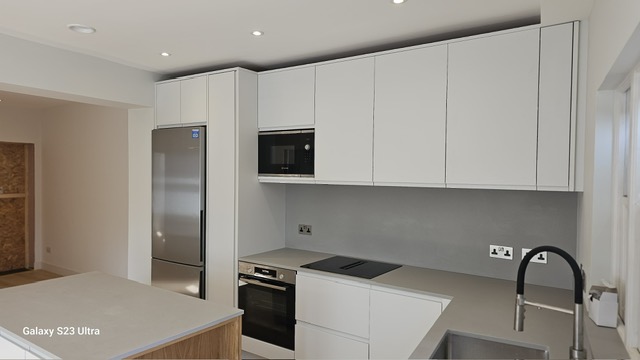

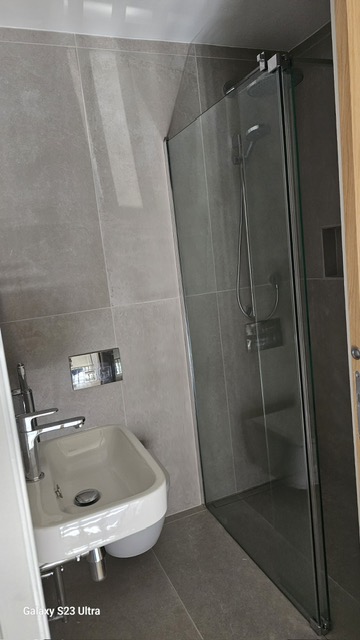
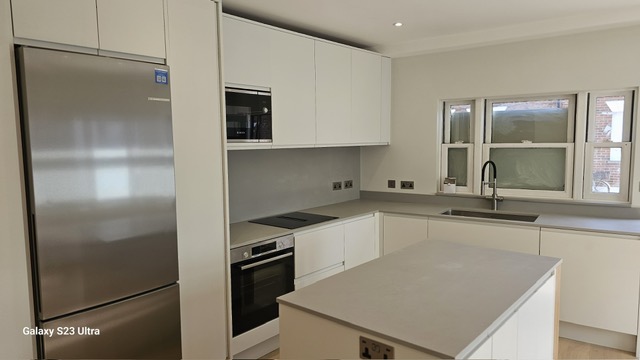
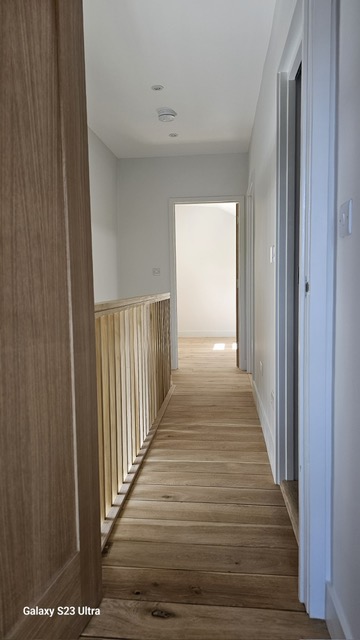
Structural alterations to open plan including new openings for sliding doors, removal of all chimneys, change in layout to accommodate more bathrooms and utility, full rewire, new central heating system with underfloor heating, new wooden flooring throughout, external sliding doors, new kitchen, bathrooms and stairs.


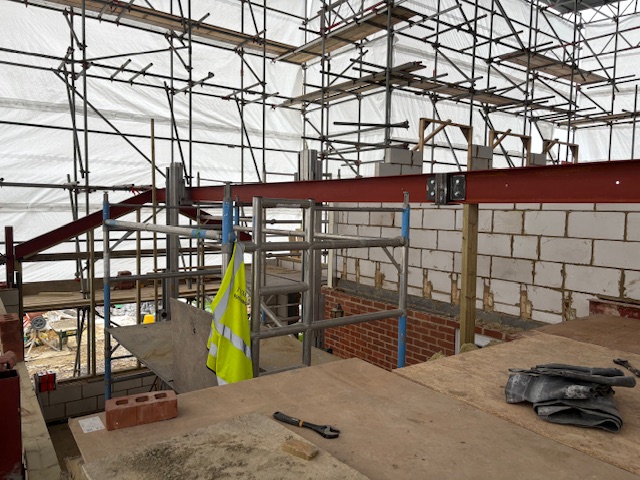


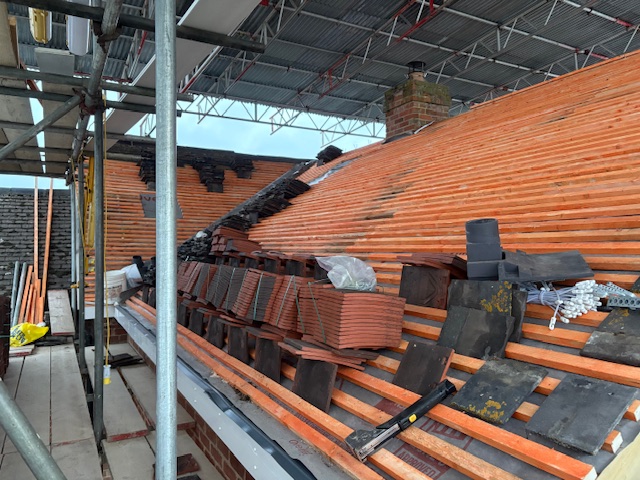
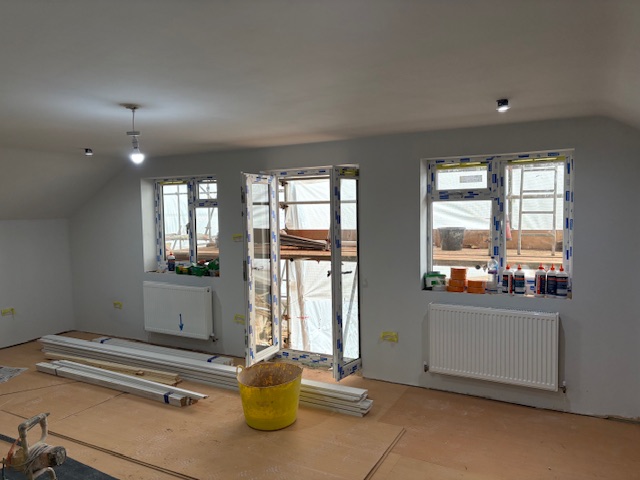


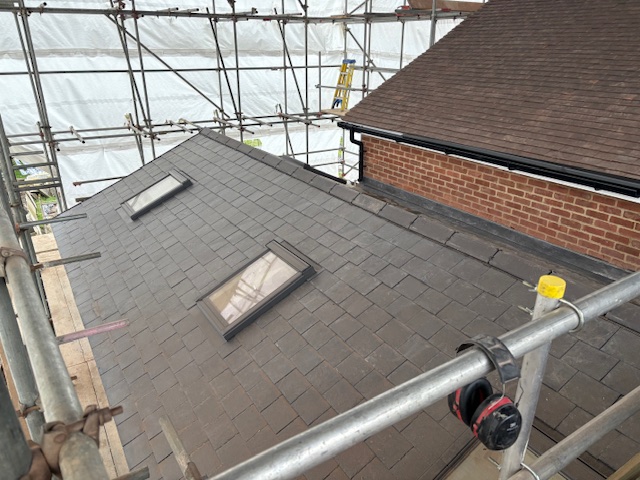
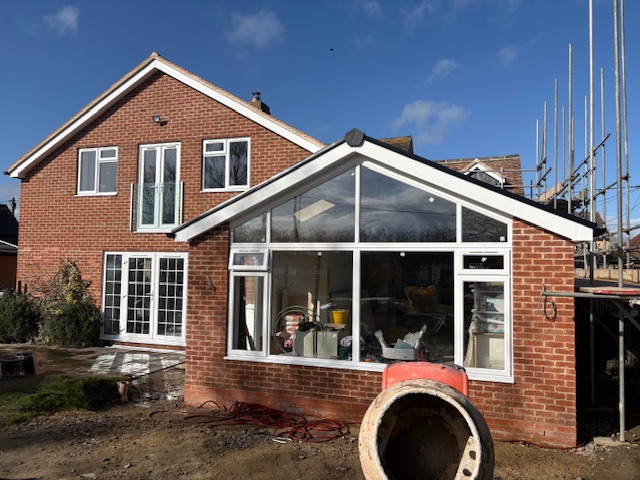
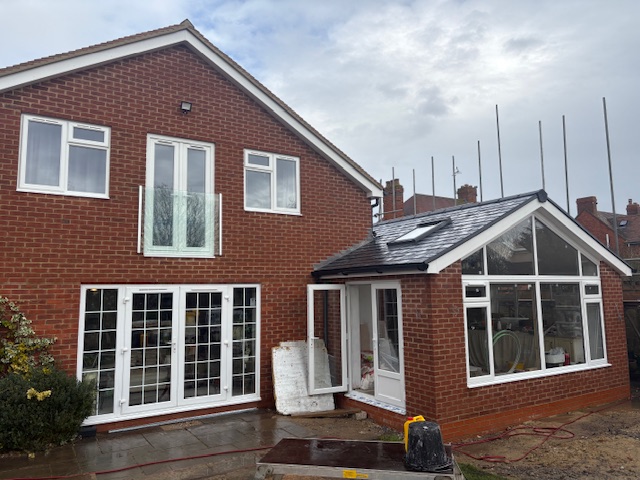

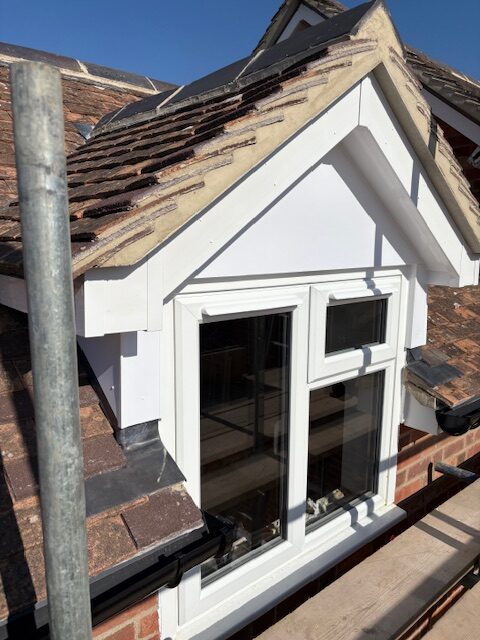

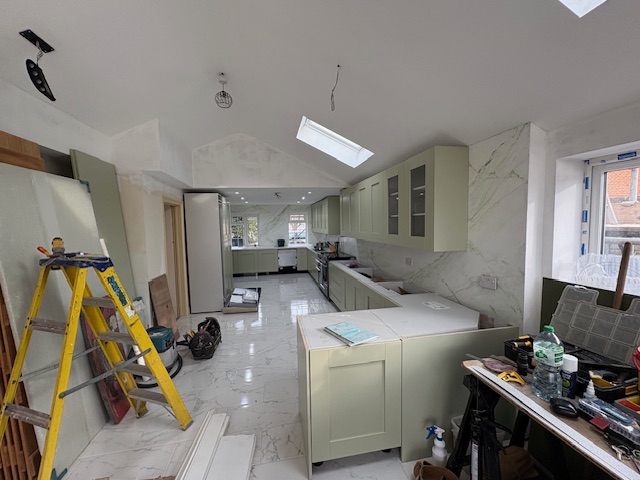
Second storey extension to existing building and large single storey side extension. Included new dormer windows to existing roofs, new electrics and heating, built-in cupboards tiling and kitchen

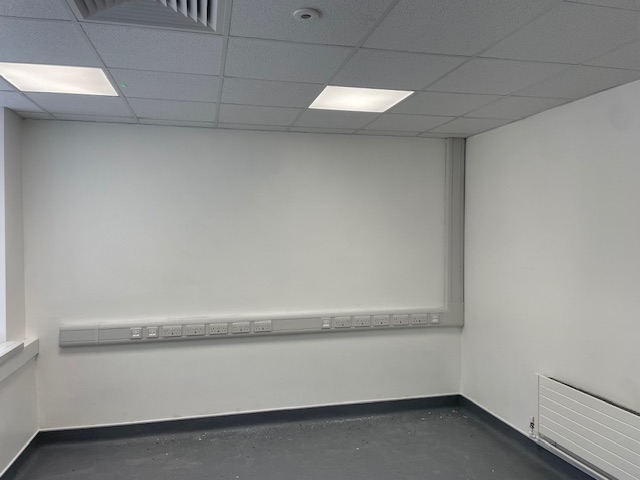
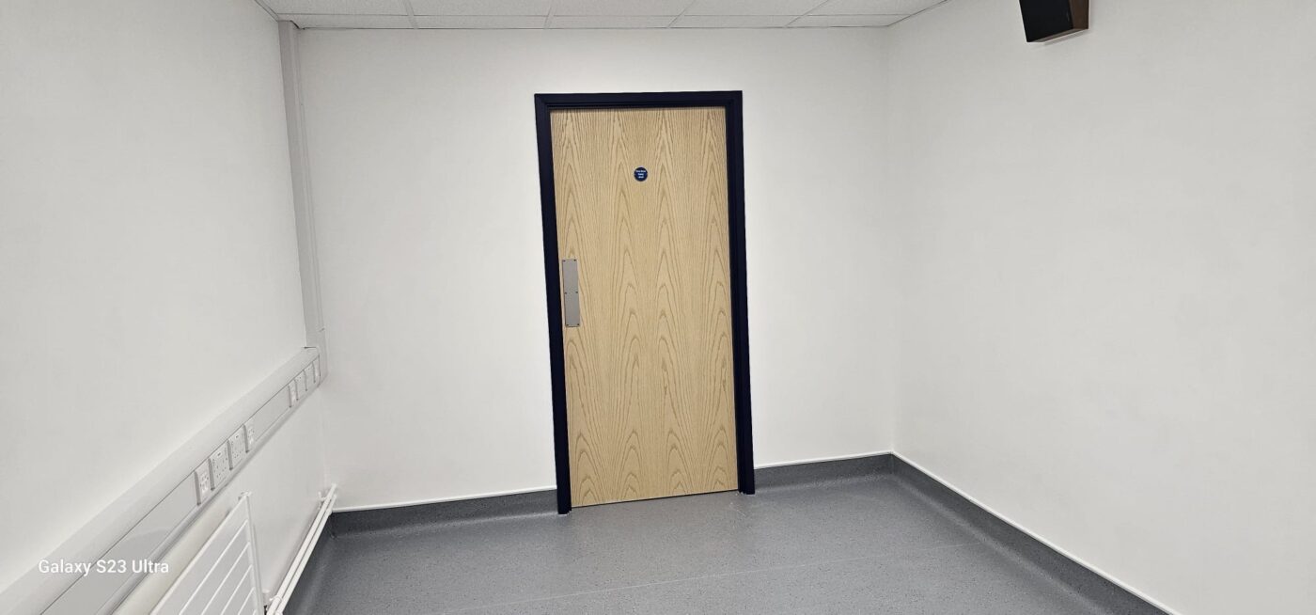
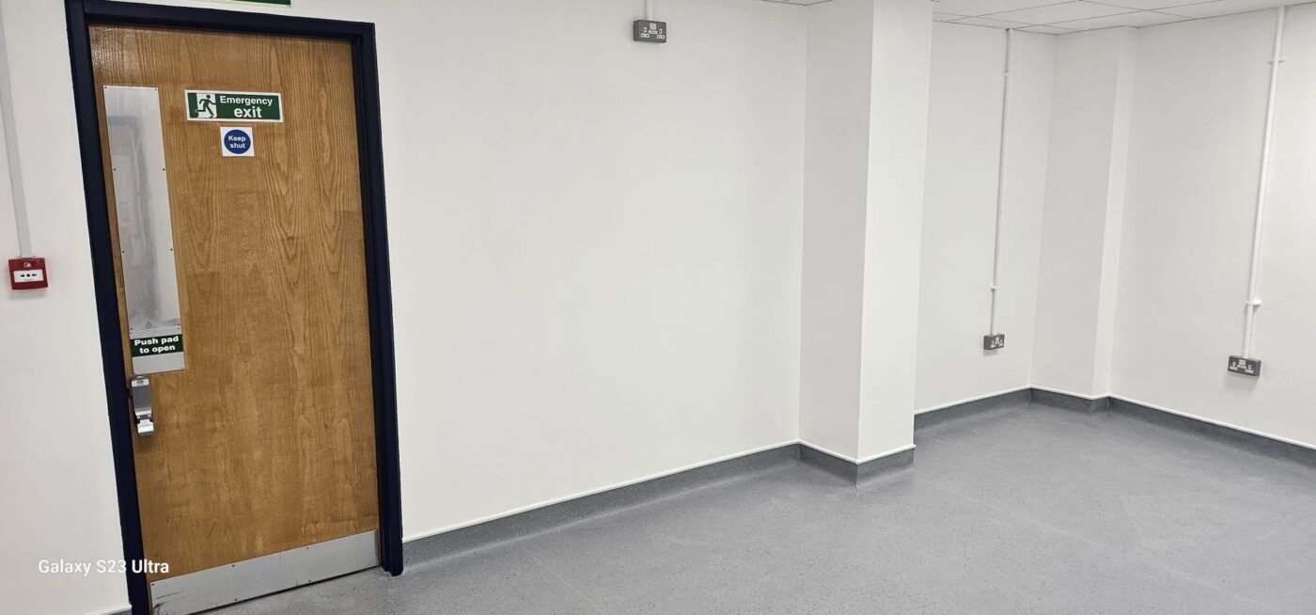

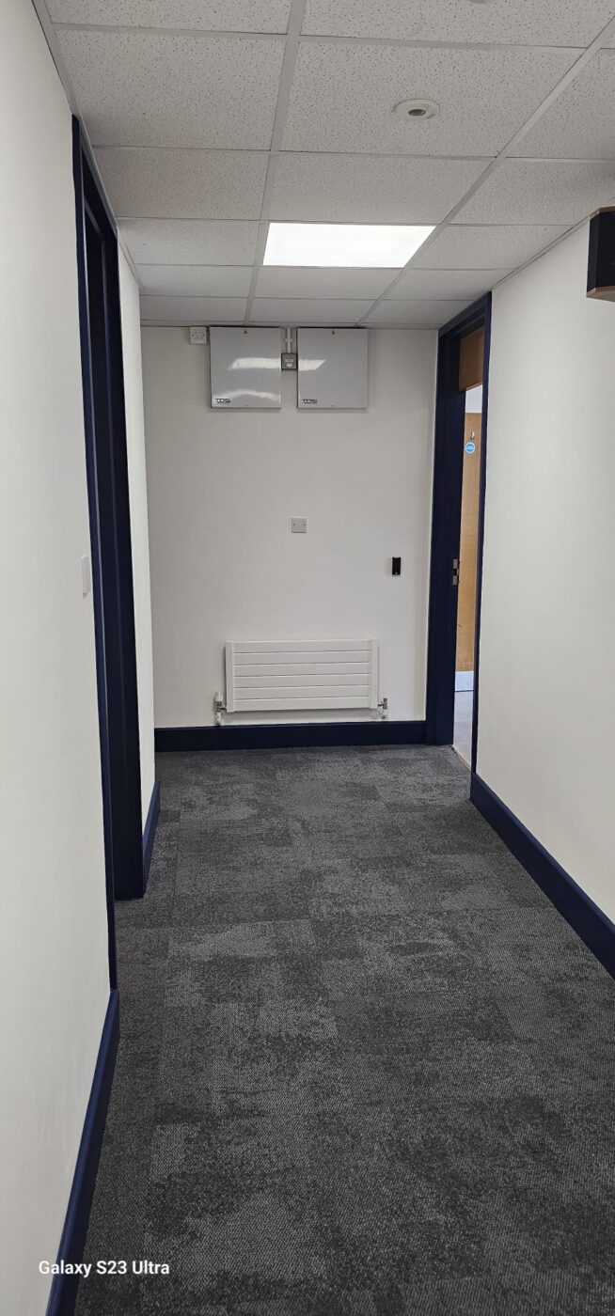

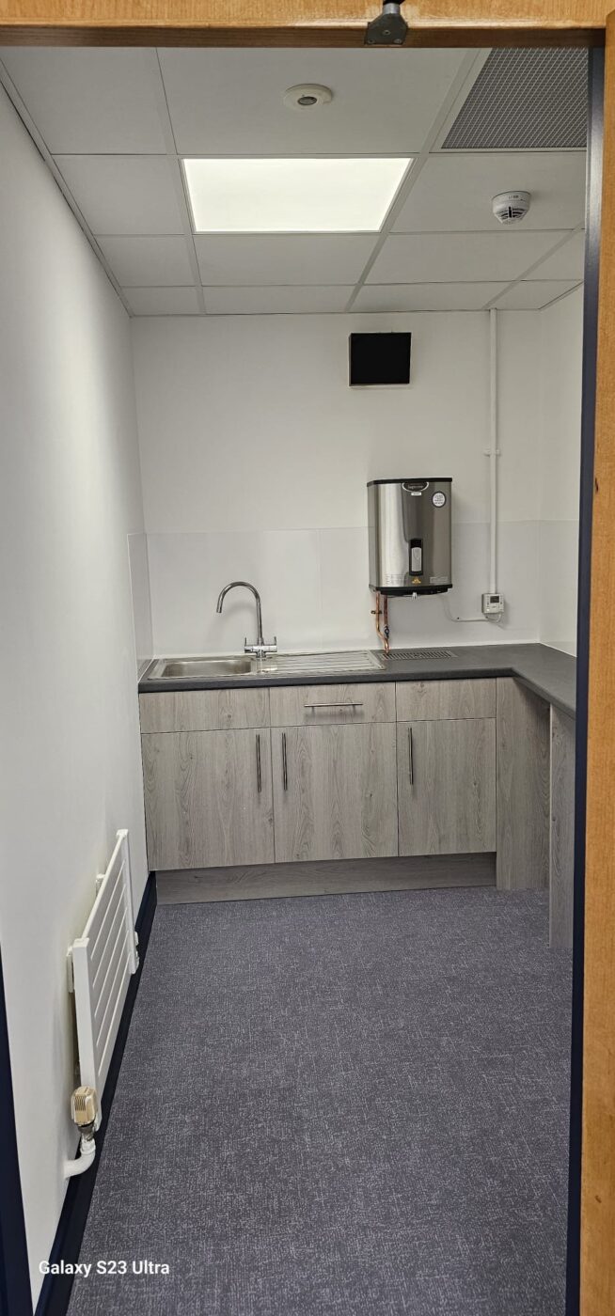

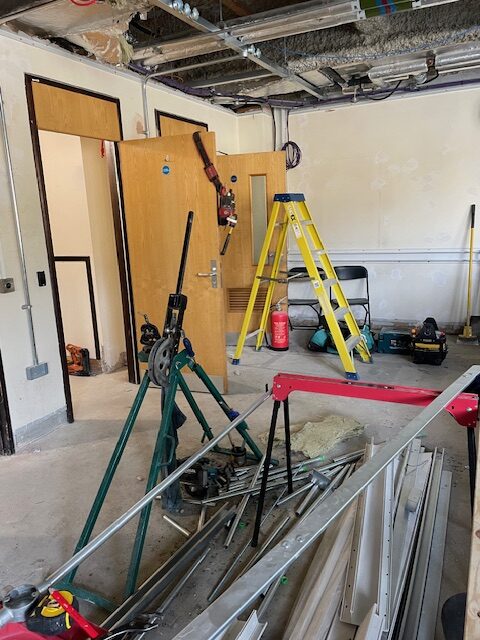
Commercial refurbishment of offices in Oxford centre. Including complete remodelling for a new layout with new ceilings, flooring and kitchen. Also included a new commercial electrical installation with new LED lighting and heating


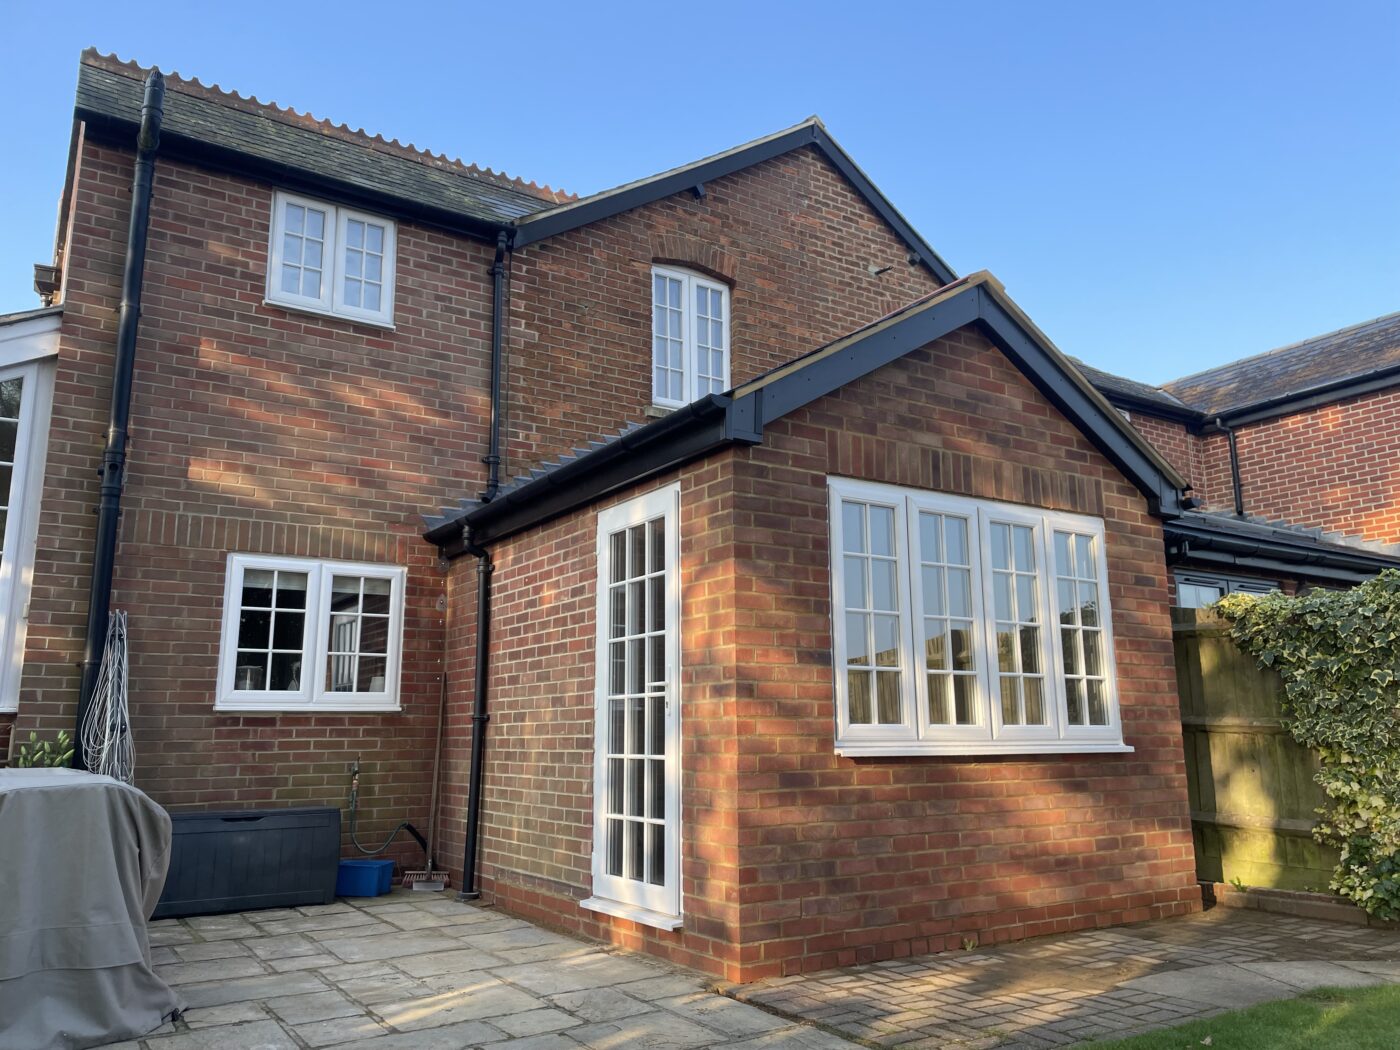
Single storey house extension including new heating, electrics and flooring


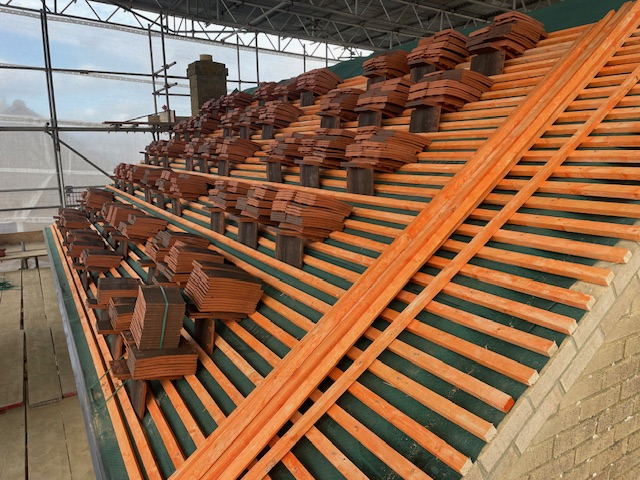
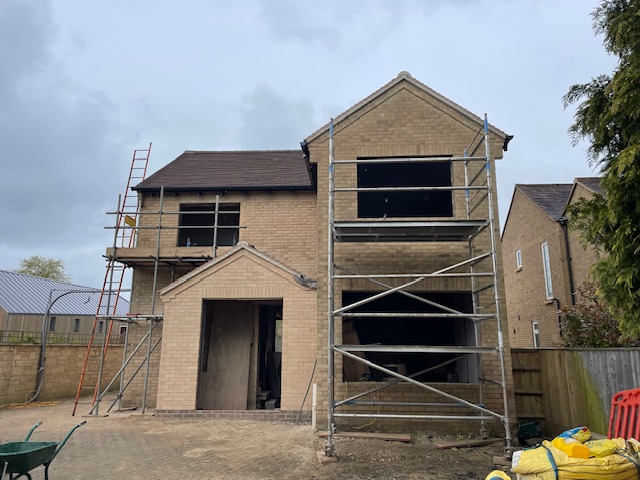

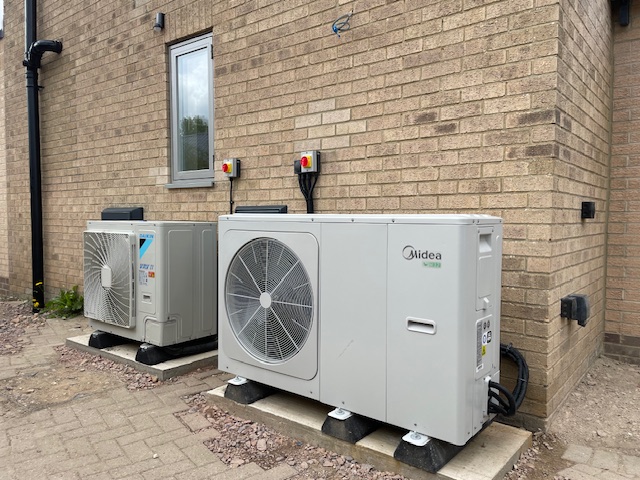
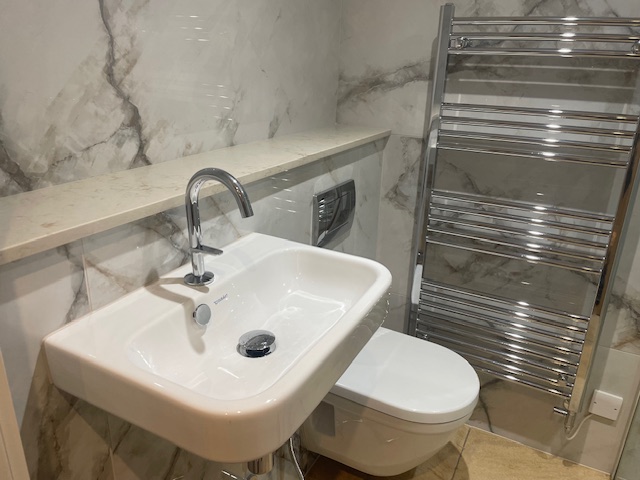
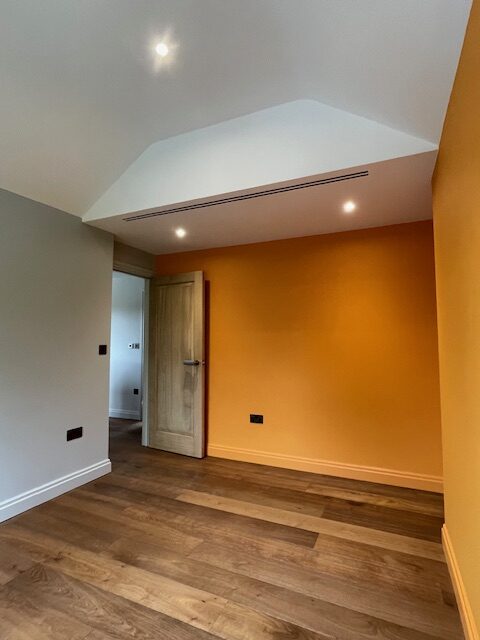


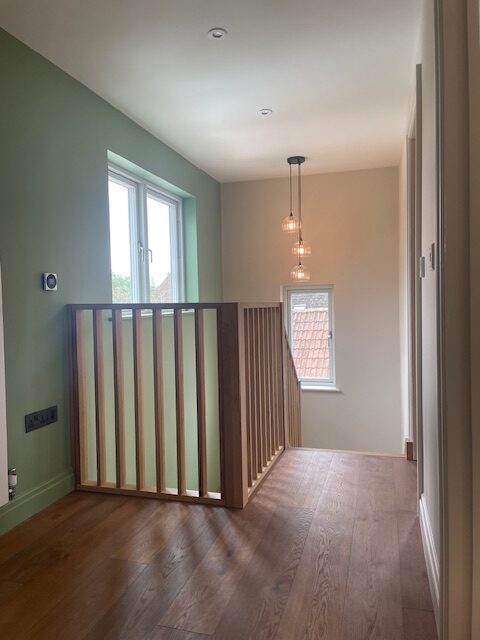
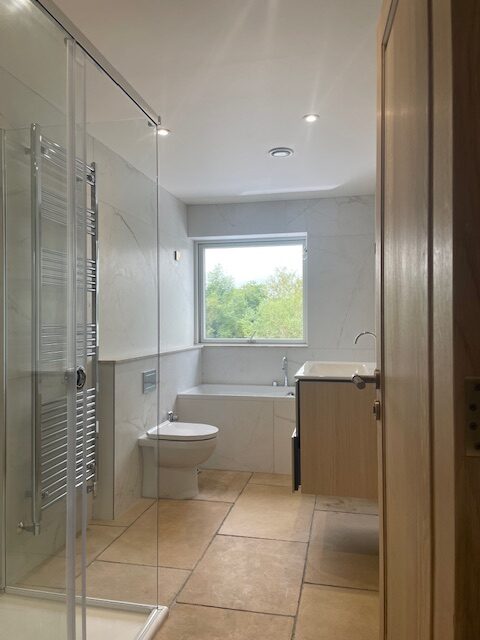
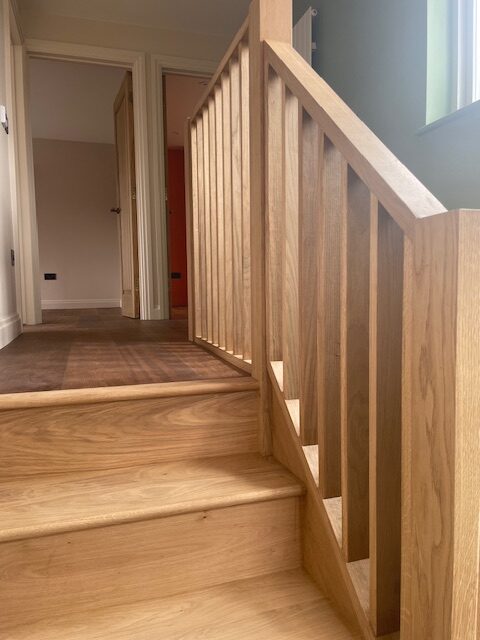

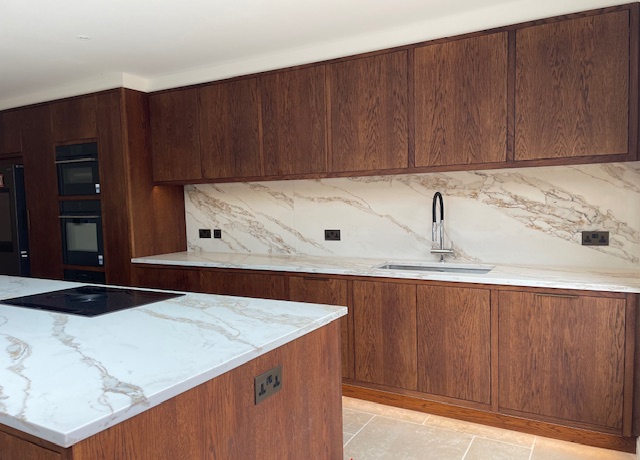

Full refurbishment of property including new roof, new doors and windows, new first floor, re-modelling of downstairs, full rewire and new heat pump heating system with underfloor, air conditioning, new staircase, kitchen and bathrooms, flooring, tiling and decoration
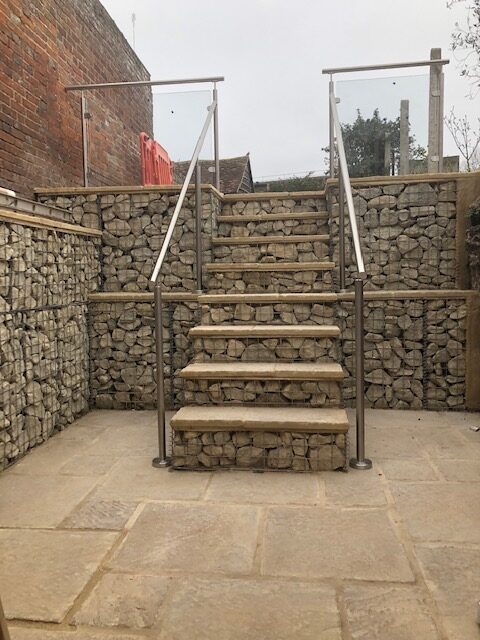
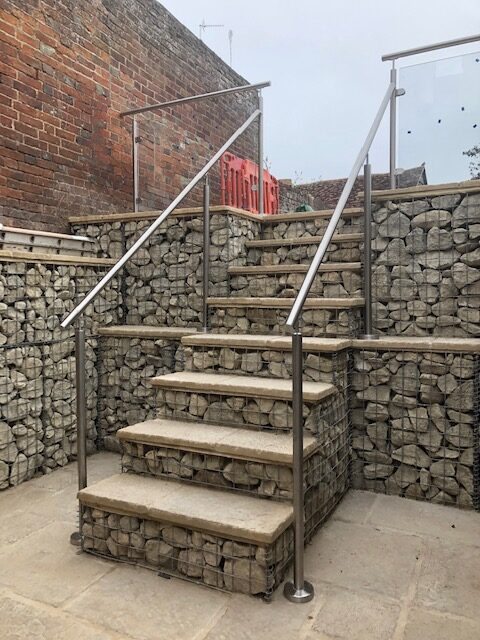
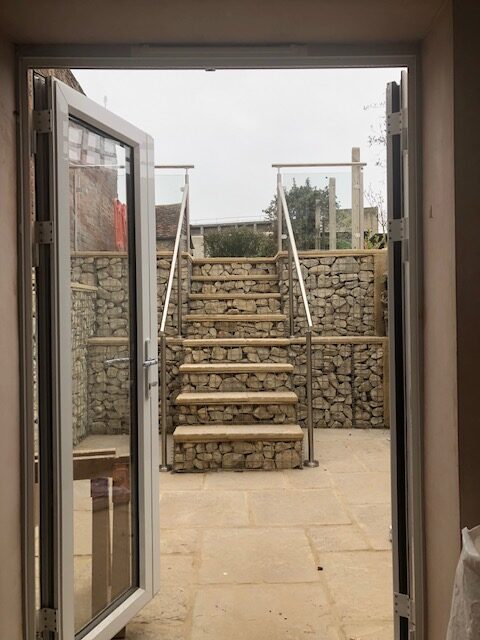

Removal of earth and creation of new patio area with gabion retaining walls to rear of property, new stairs, rails and slabs.

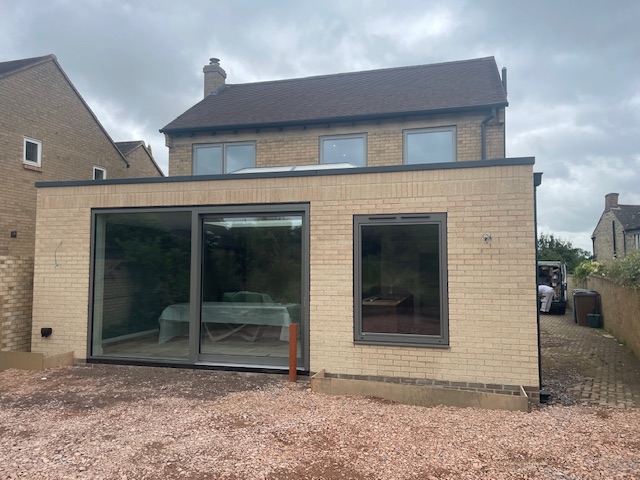


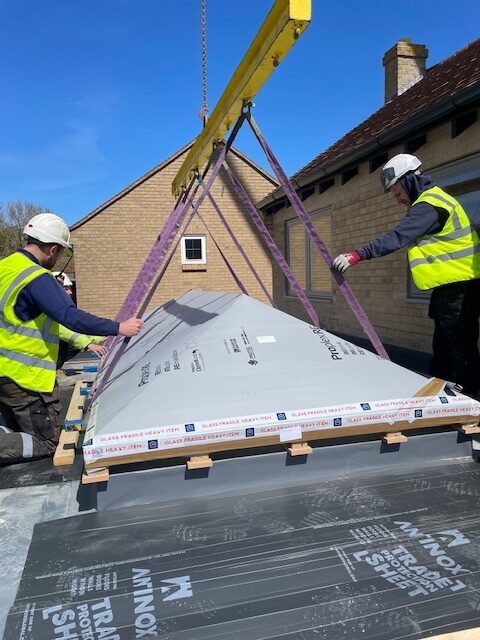
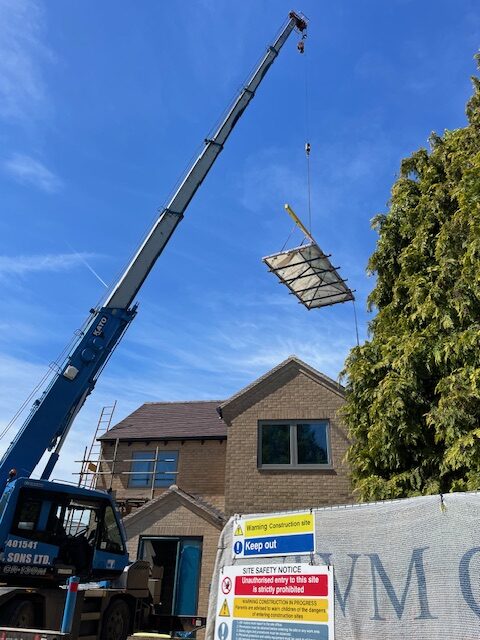


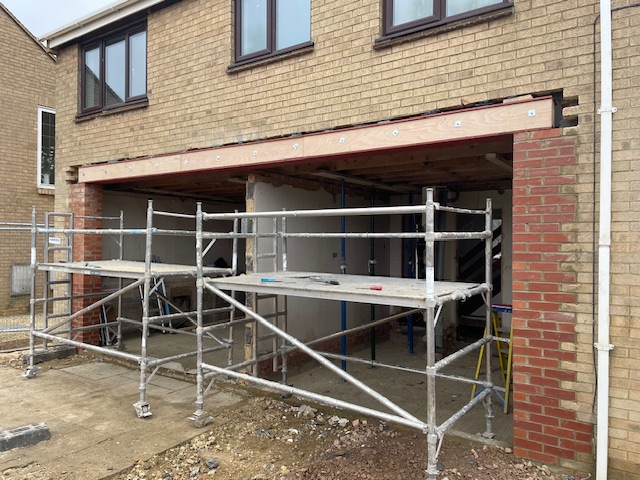
Extension to property in Oxford including installation of new steel beams for open-plan areas. Also included the installation of a large roof lantern and ceiling-height sliding doors. The work included new electrical installation and underfloor heating, internal finishing, tiling, decoration and new kitchen.

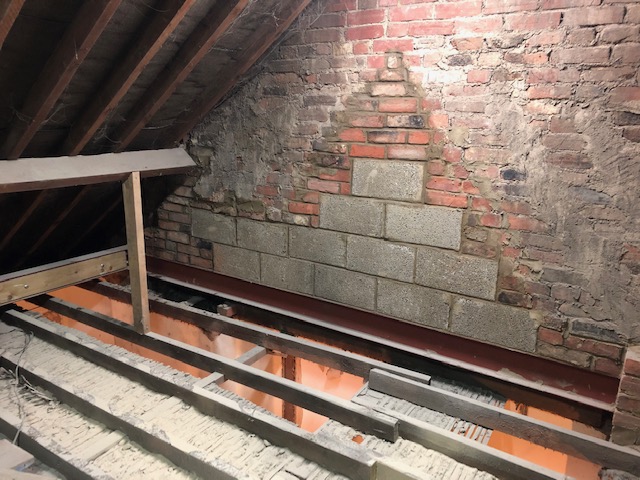


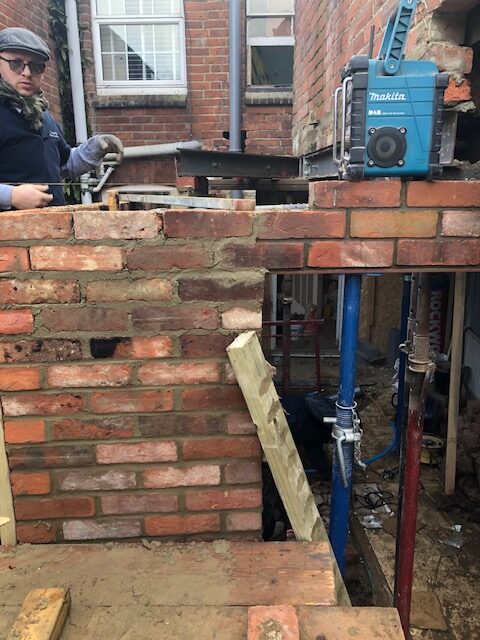
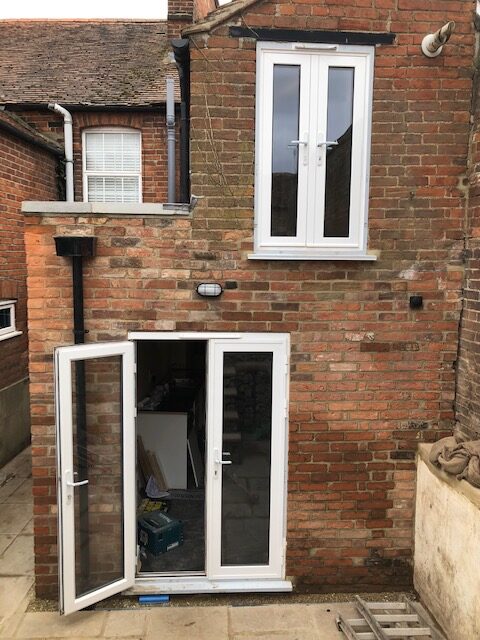


Extension and refurbishment of terrace house in Abingdon including installation dormer window and loft conversion, structural steel for new layout, full rewire and heating installation new flooring and decoration.


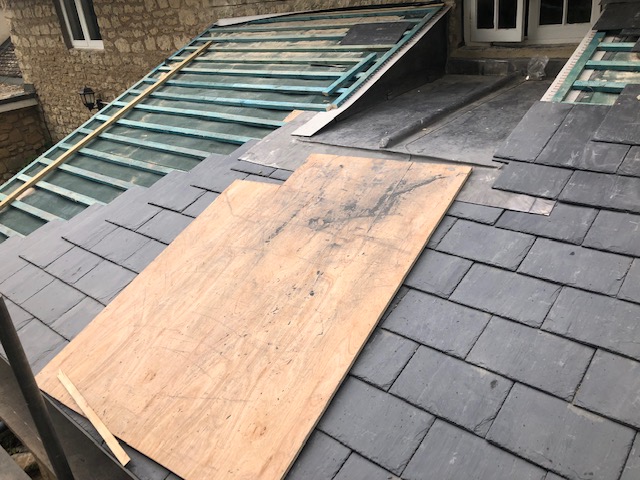


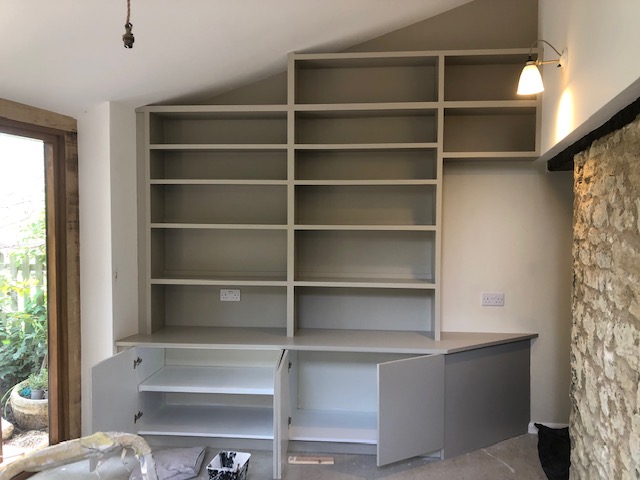
Ground floor extension to listed building, included green oak framing, Cotswold stone masonry and slate roof, new electrics & decorating, built-in cupboards and shelving.

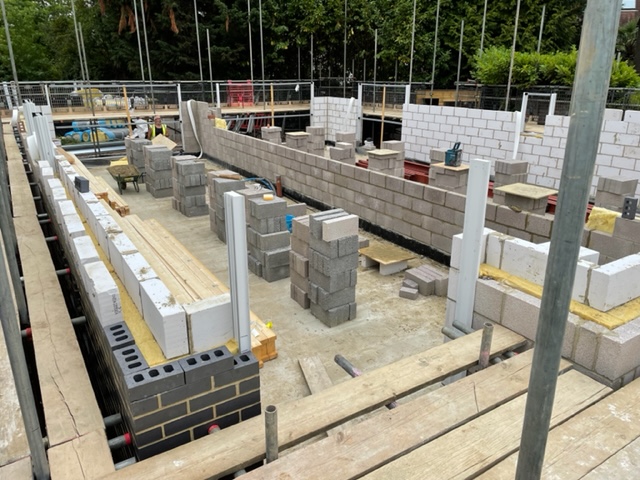

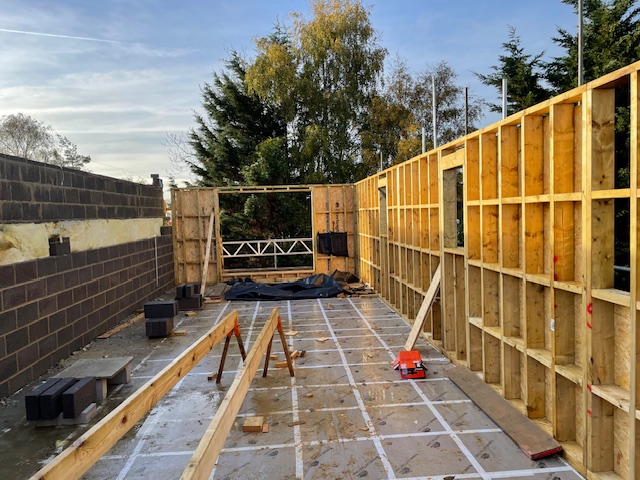
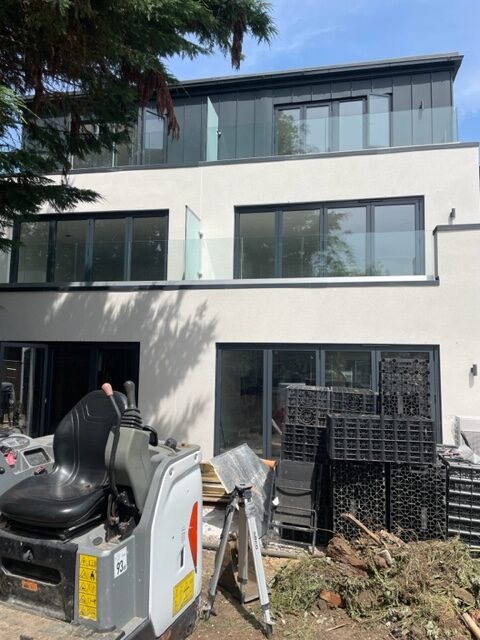

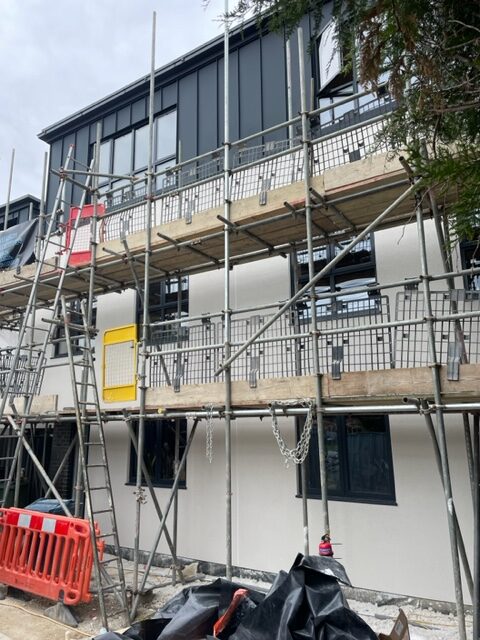

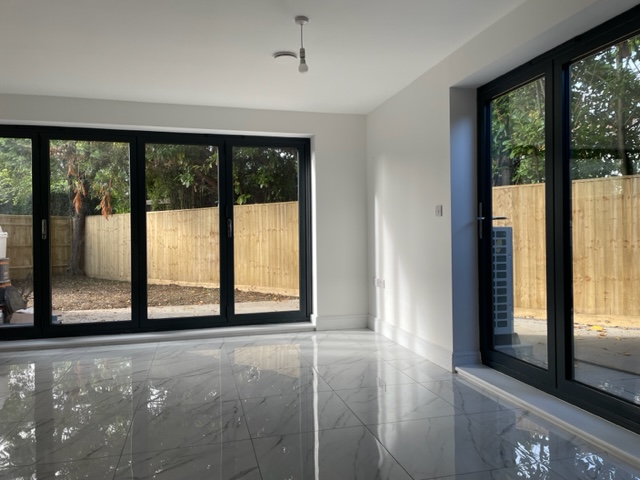
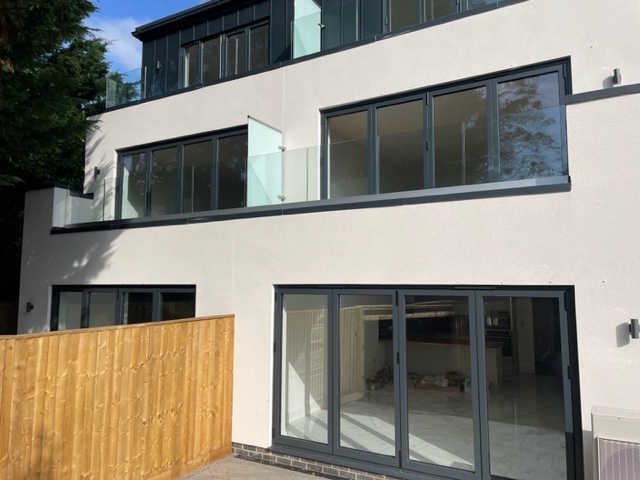


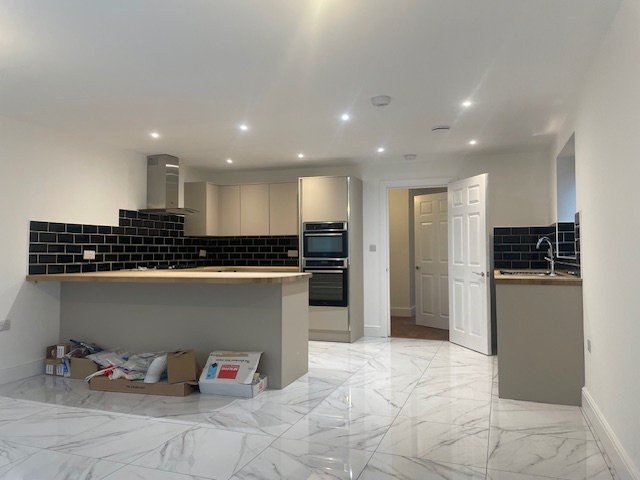
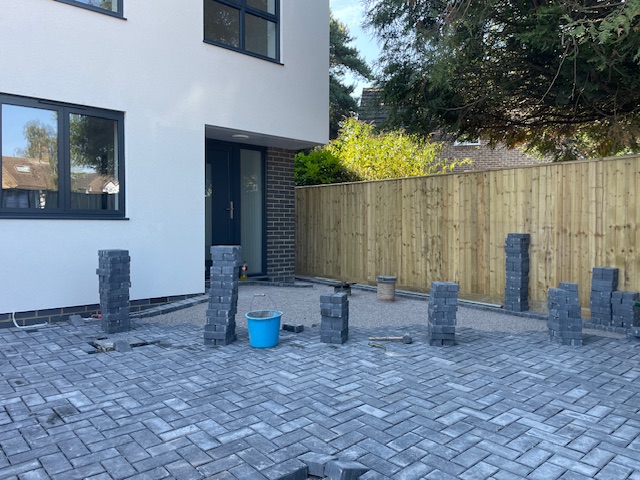
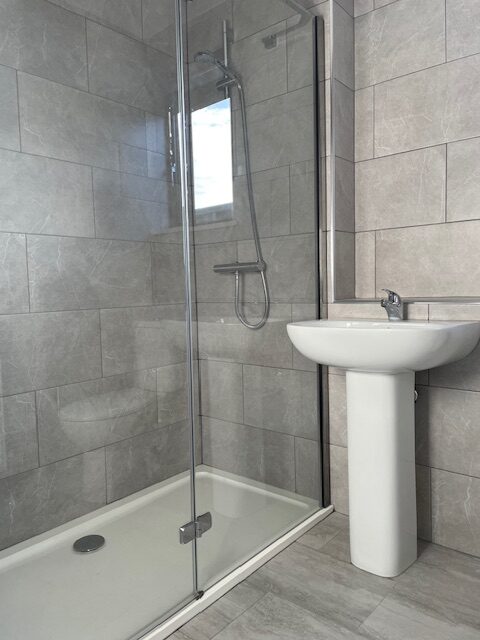
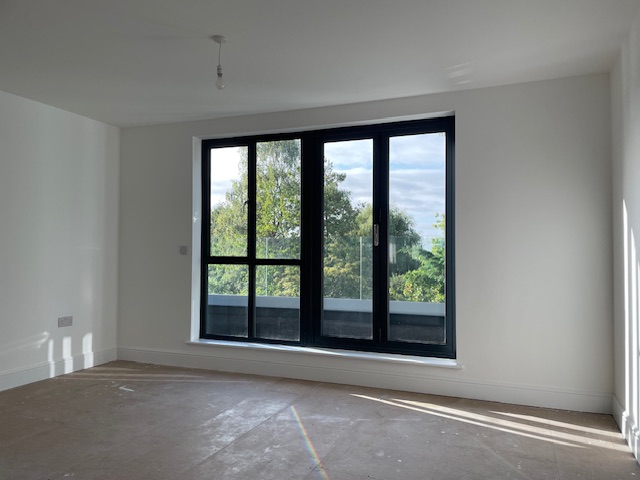

Construction of two new houses each with three bathrooms, 4 bedrooms and reception rooms, including new electrical installations, heat pumps and new heating systems including underfloor, heat recovery ventilation (MVHR), and associated groundwork and landscaping.

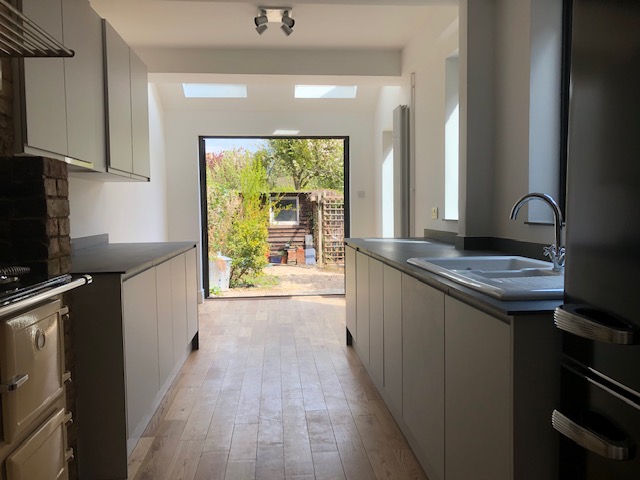
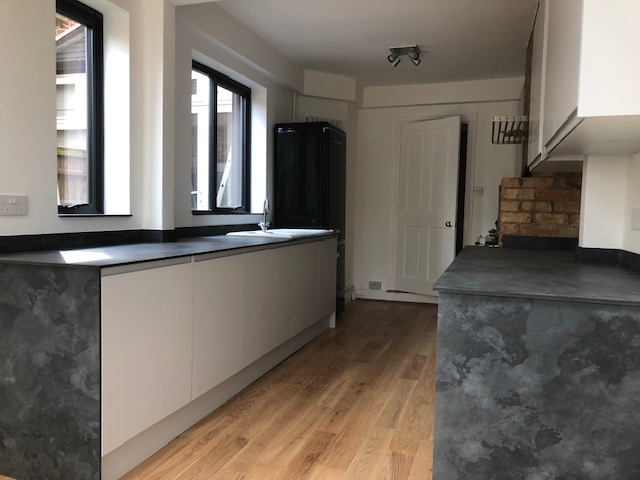


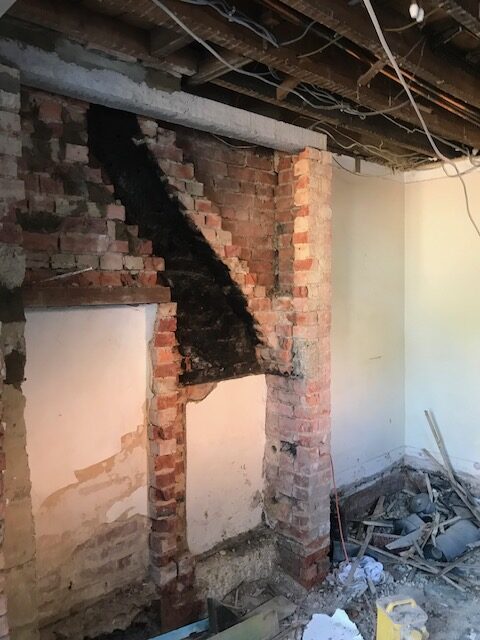
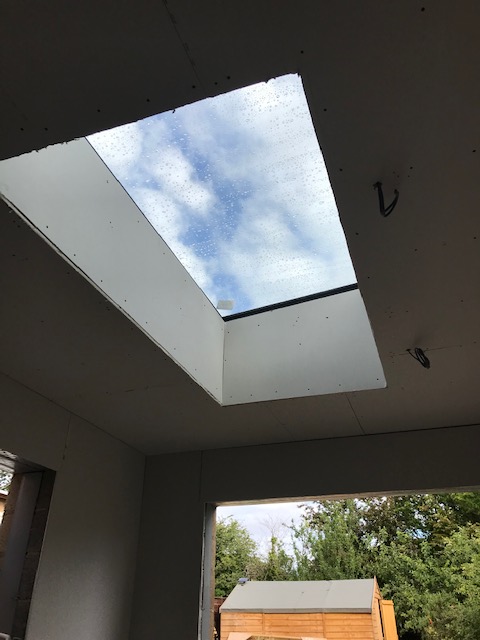


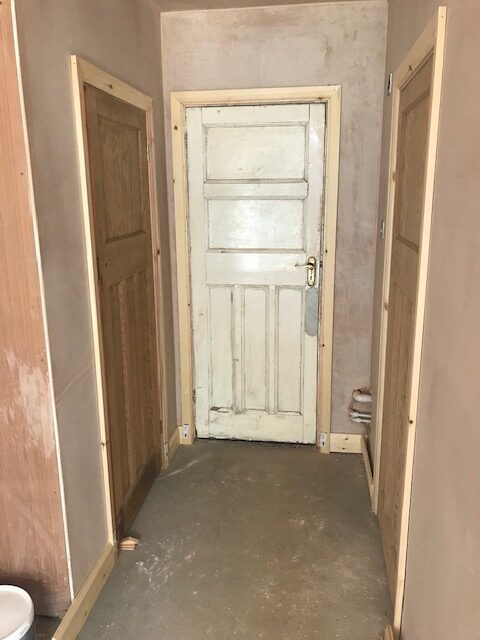


Rear extension to provide larger kitchen/dining area and change of layout downstairs. Including new kitchen, electrics and heating, flooring and decoration

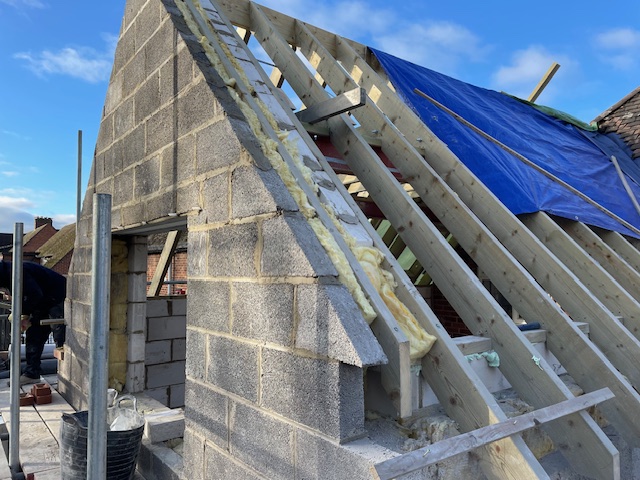

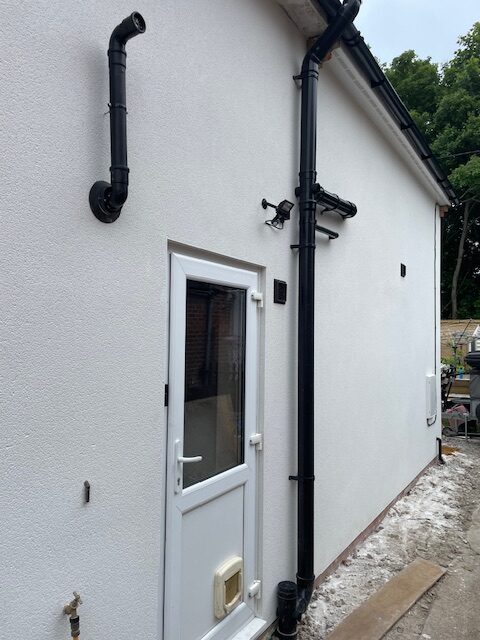

Two storey extension and new ground floor layout to create open plan kitchen/diner, , utility room, office and cloakroom. Upstairs included an additional bedroom with en-suite bathroom. The project required new electrics with a relocation of the mains and replacement boiler and heating, including underfloor.
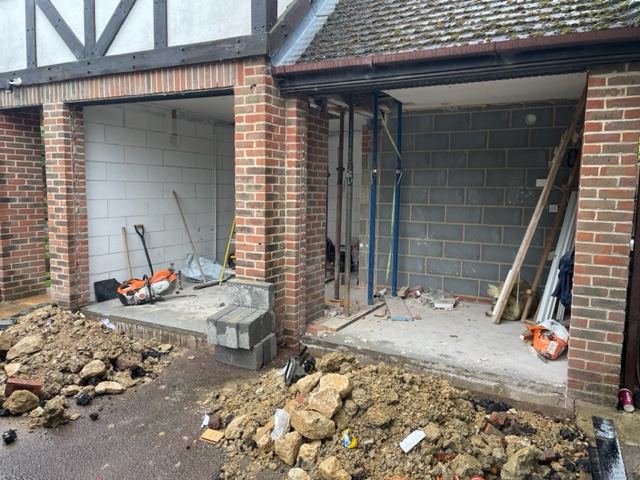
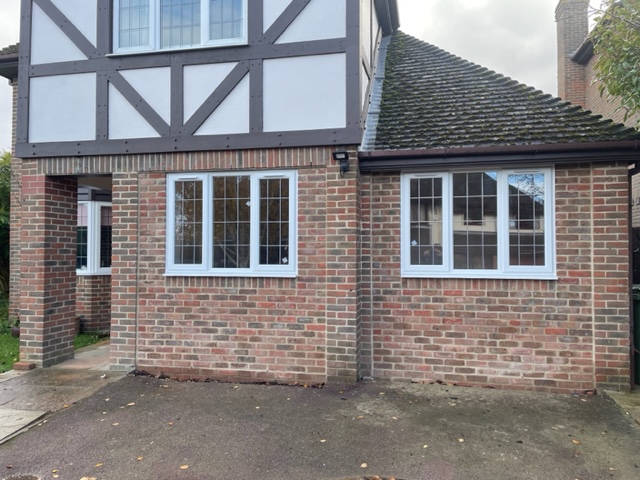
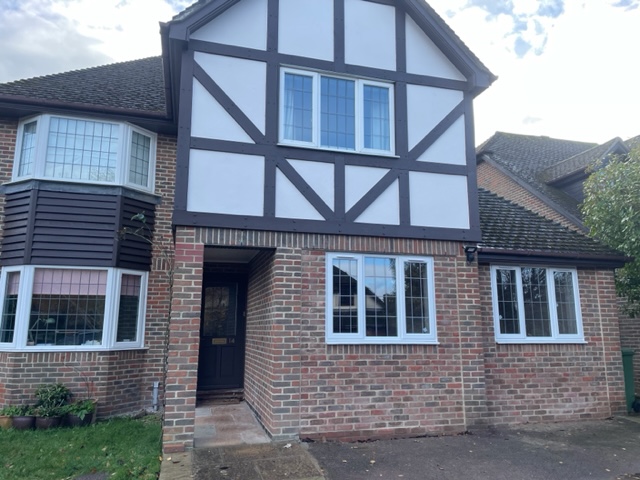
Conversion of double garage to new lounge space including some structural work, brick and window matching, extending electrics and heating, external decorating

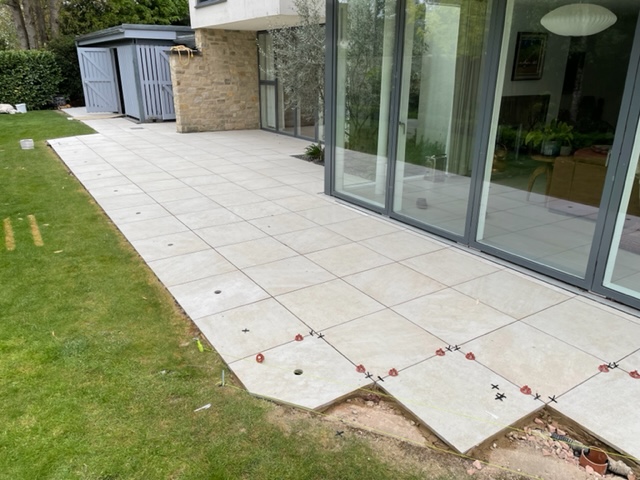
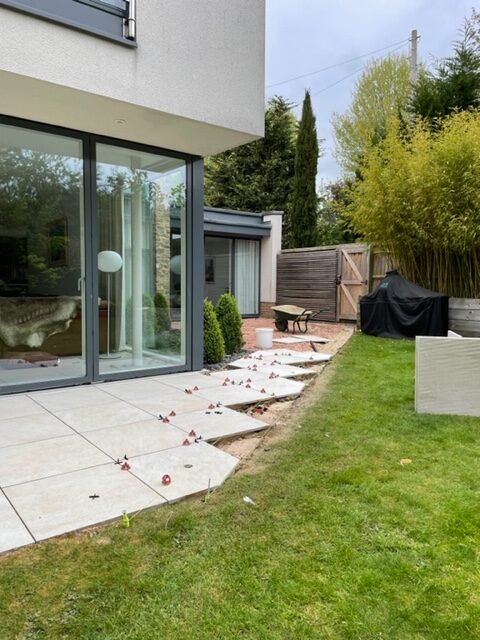

Porcelain slabs for new patio, included new drainage for level thresholds and up-lighting.
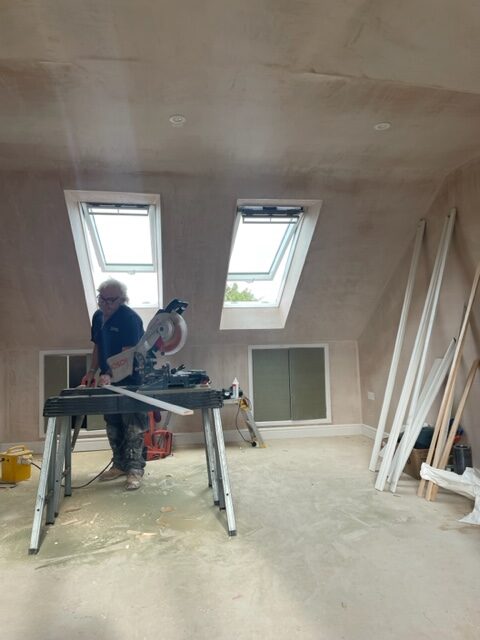
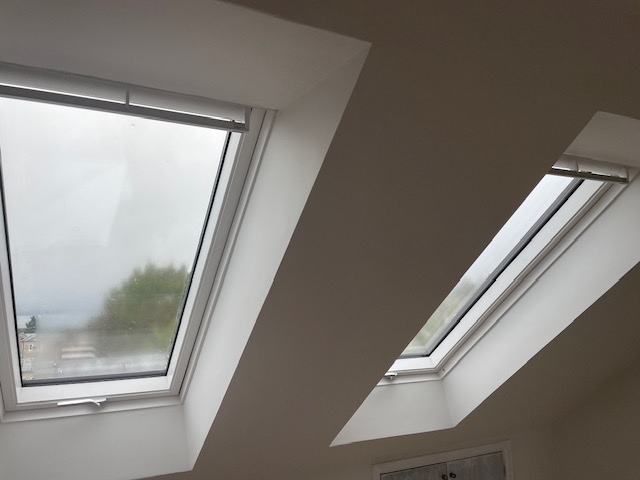
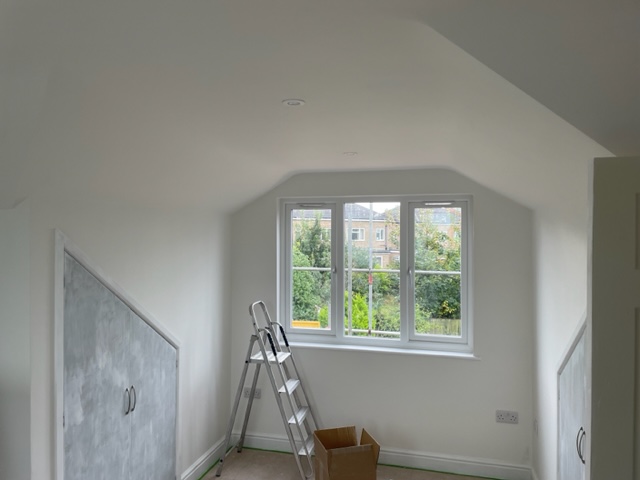
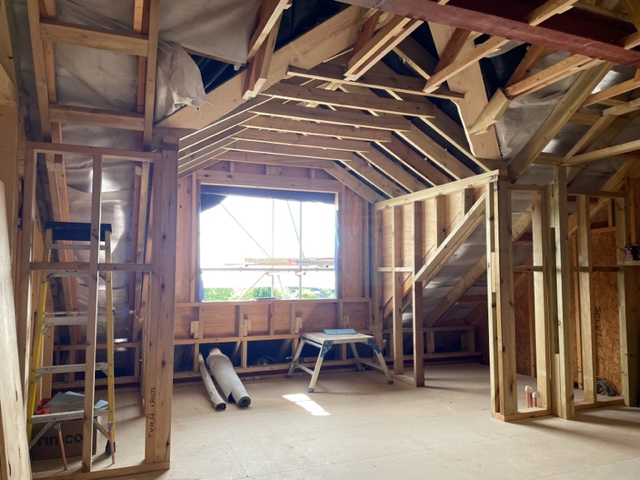
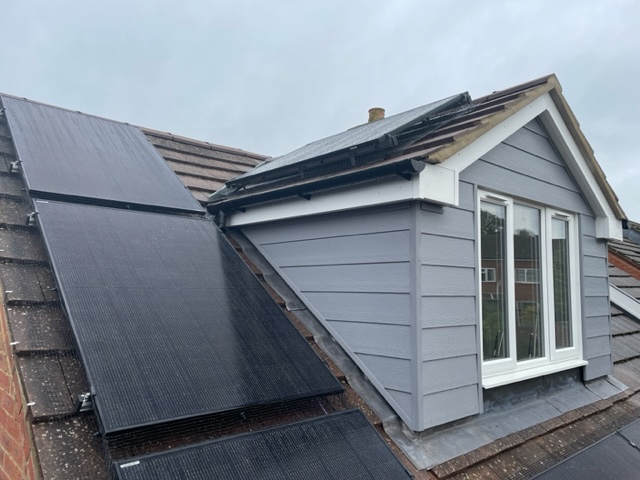
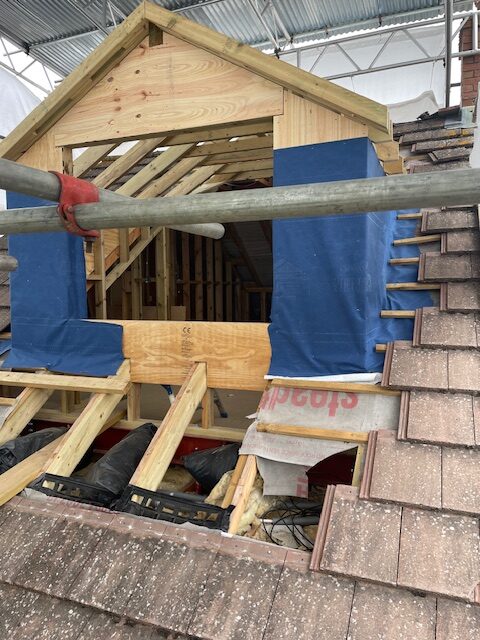
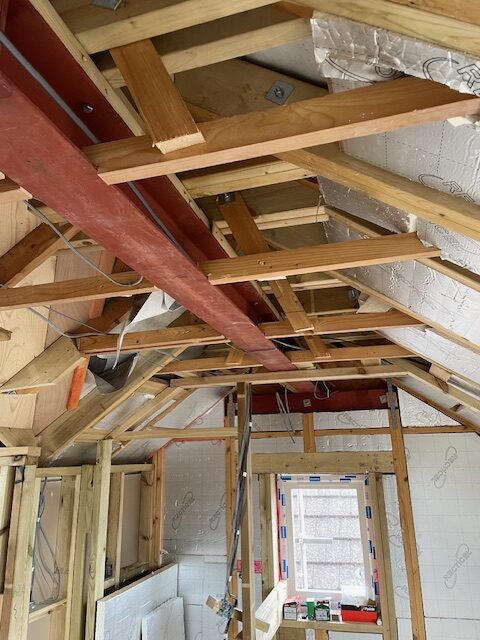
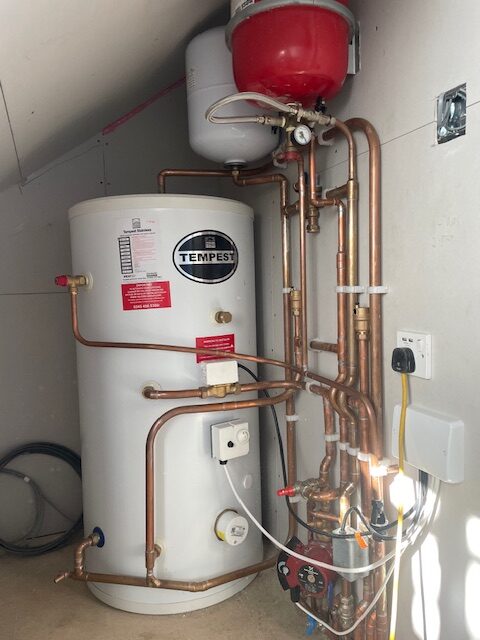
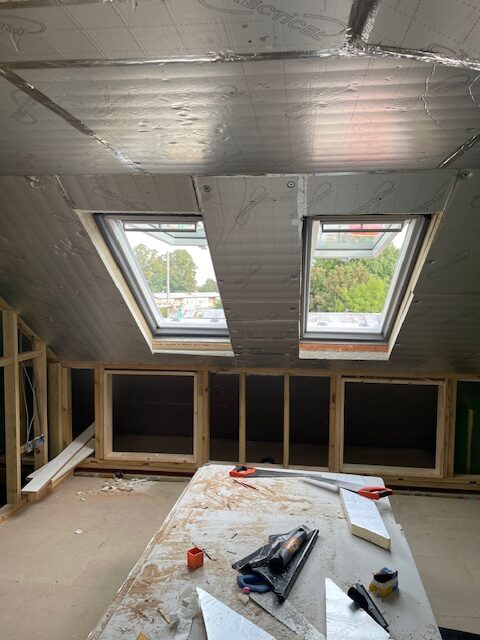
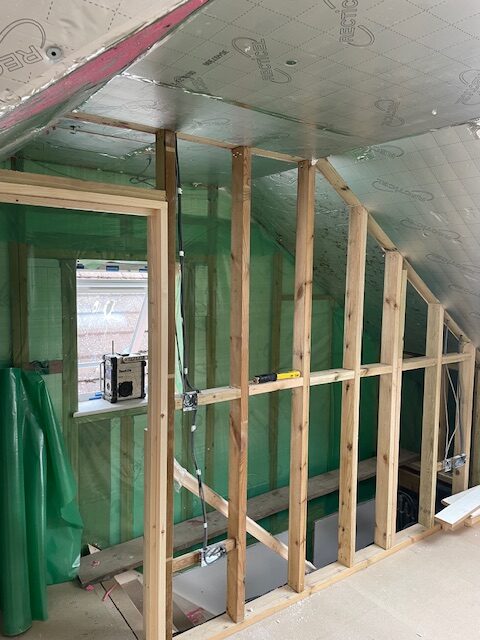
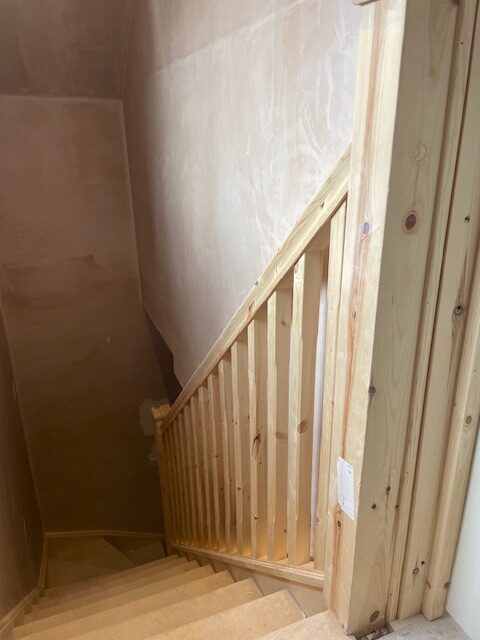

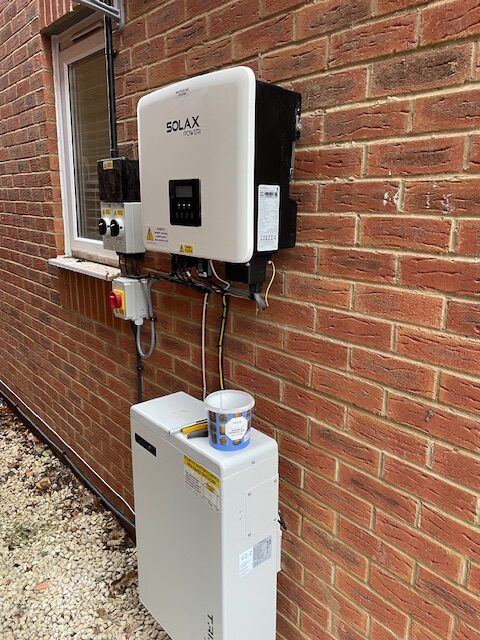
Loft conversion for new room including new dormer window and two Velux. Included new electrics and heating and built-in cupboards. Also new Solar photovoltaic installation and battery storage connected to the mains electrical installation.
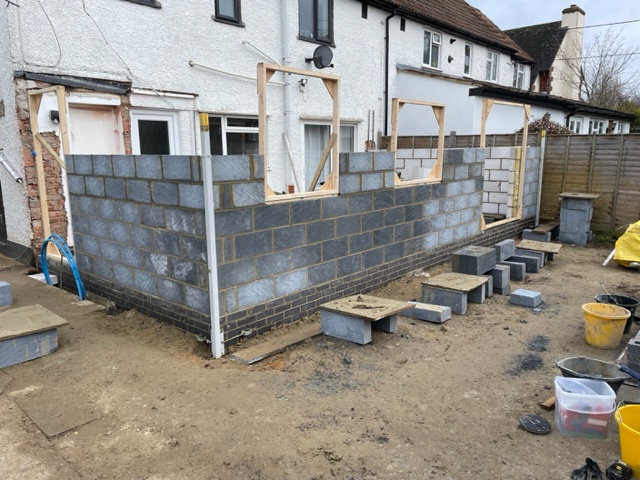


Ground floor extension to create open plan kitchen/ diner and lounge with utility room and office. Included new electrics, heating, kitchen and garden slabbed areas.
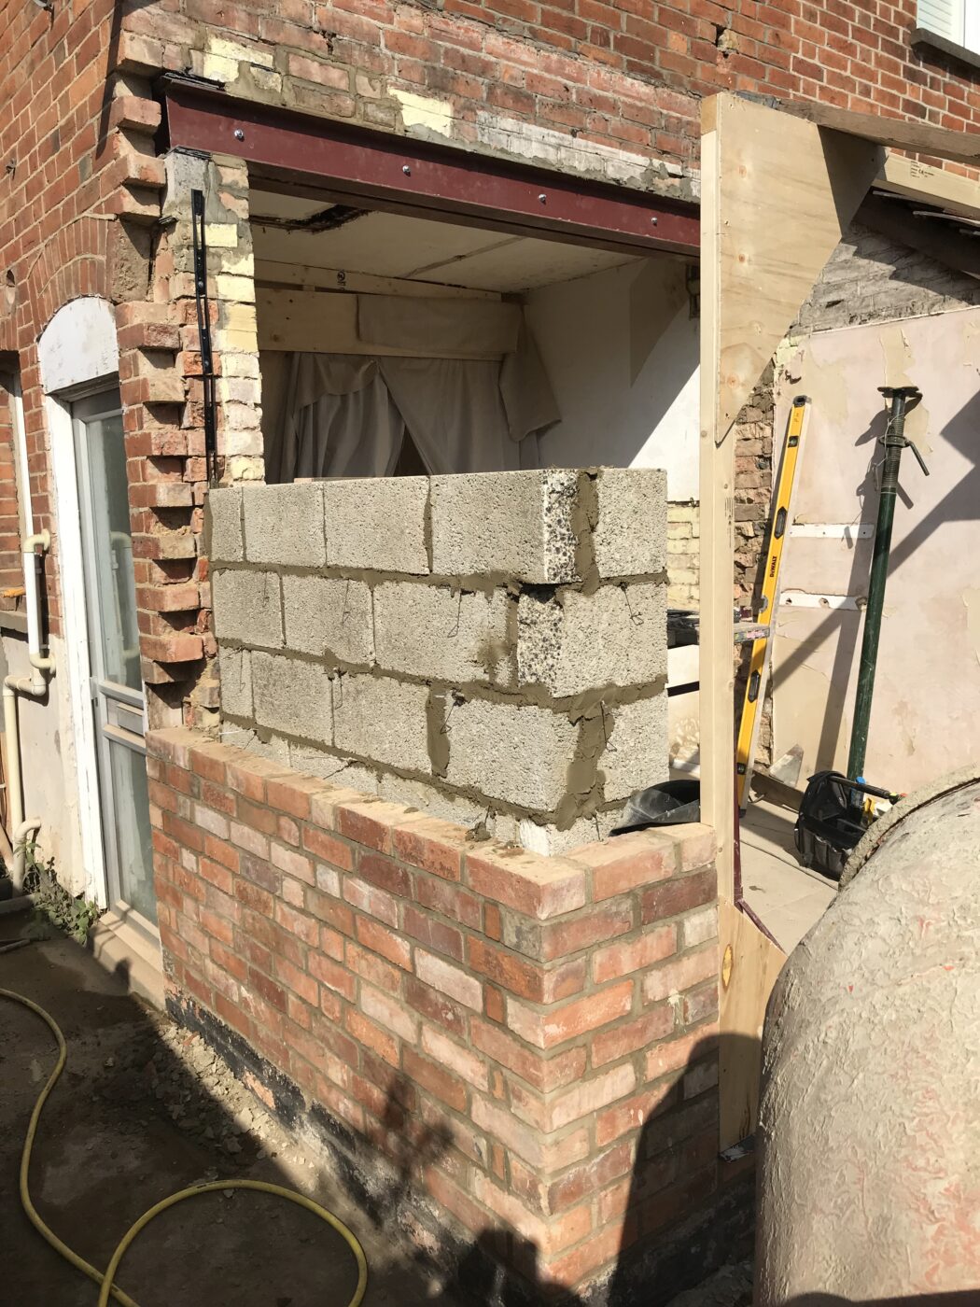
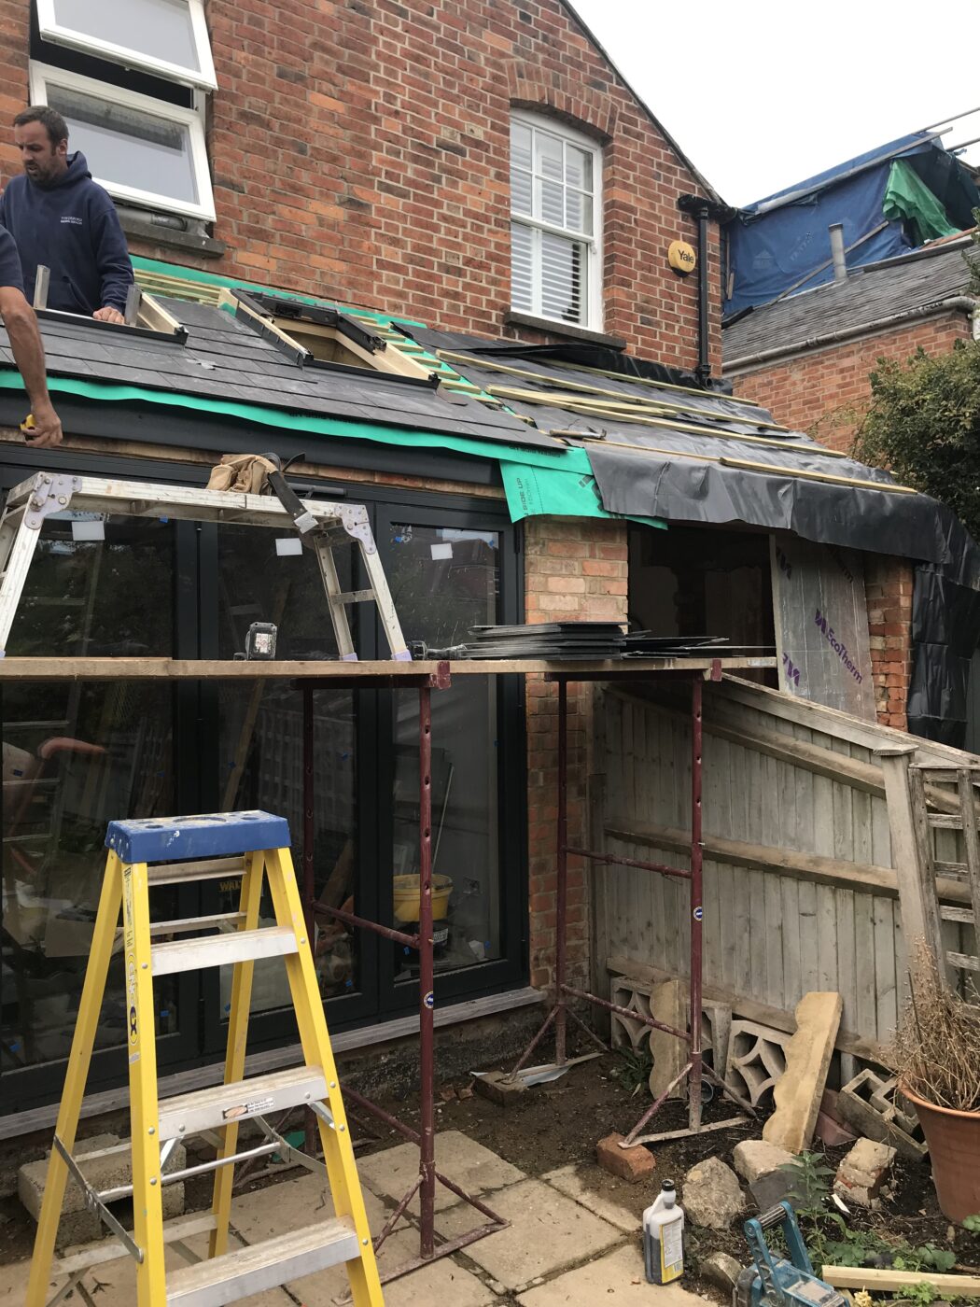
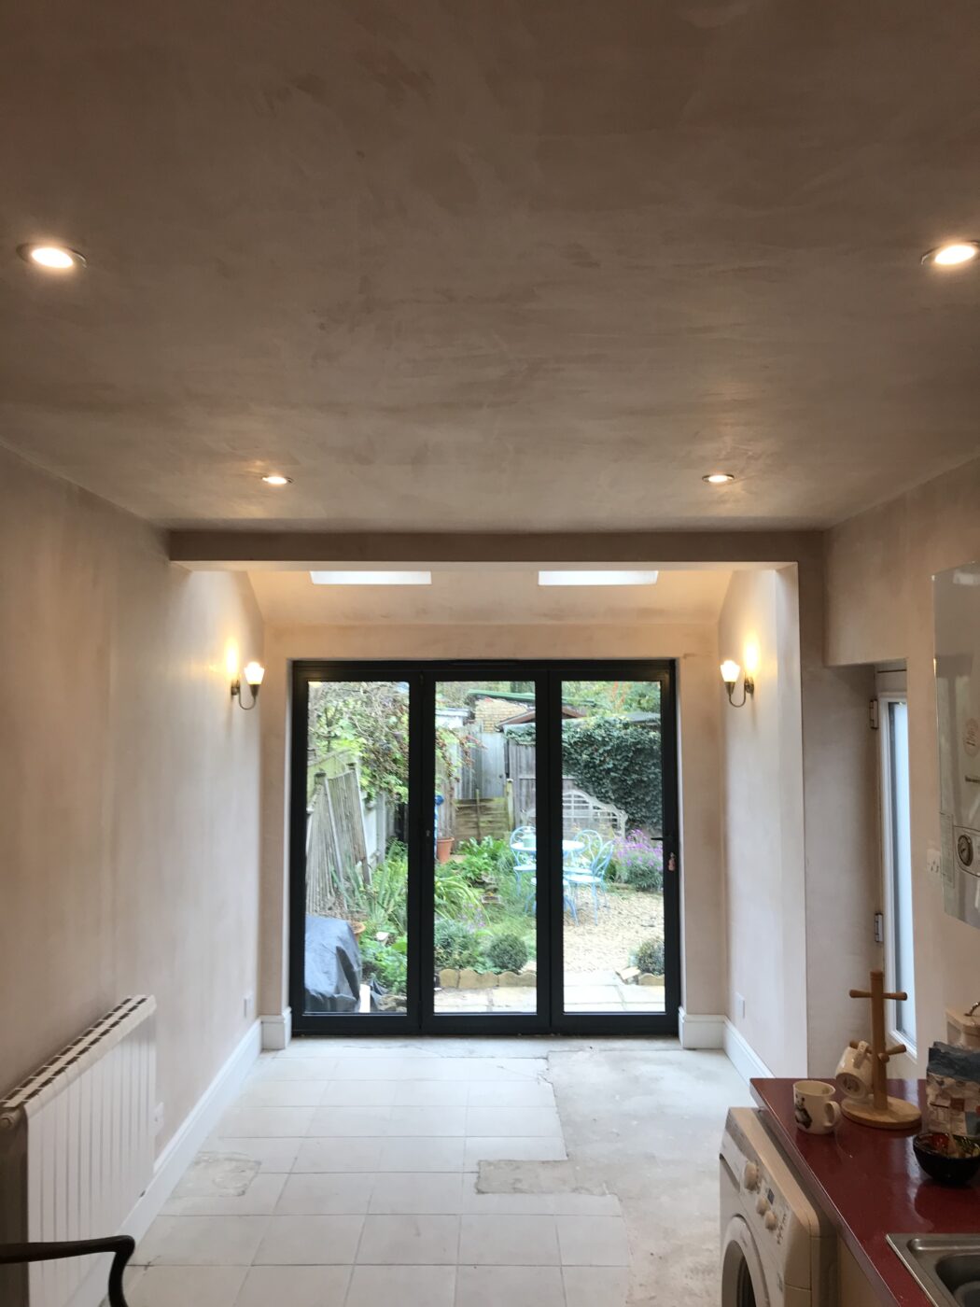


Complete house refurb and extension including full rewire, new heating system, refurbished bathroom & new understairs cloakroom, new kitchen and flooring with level threshold Bi-folds and porcelain slabbed garden area.

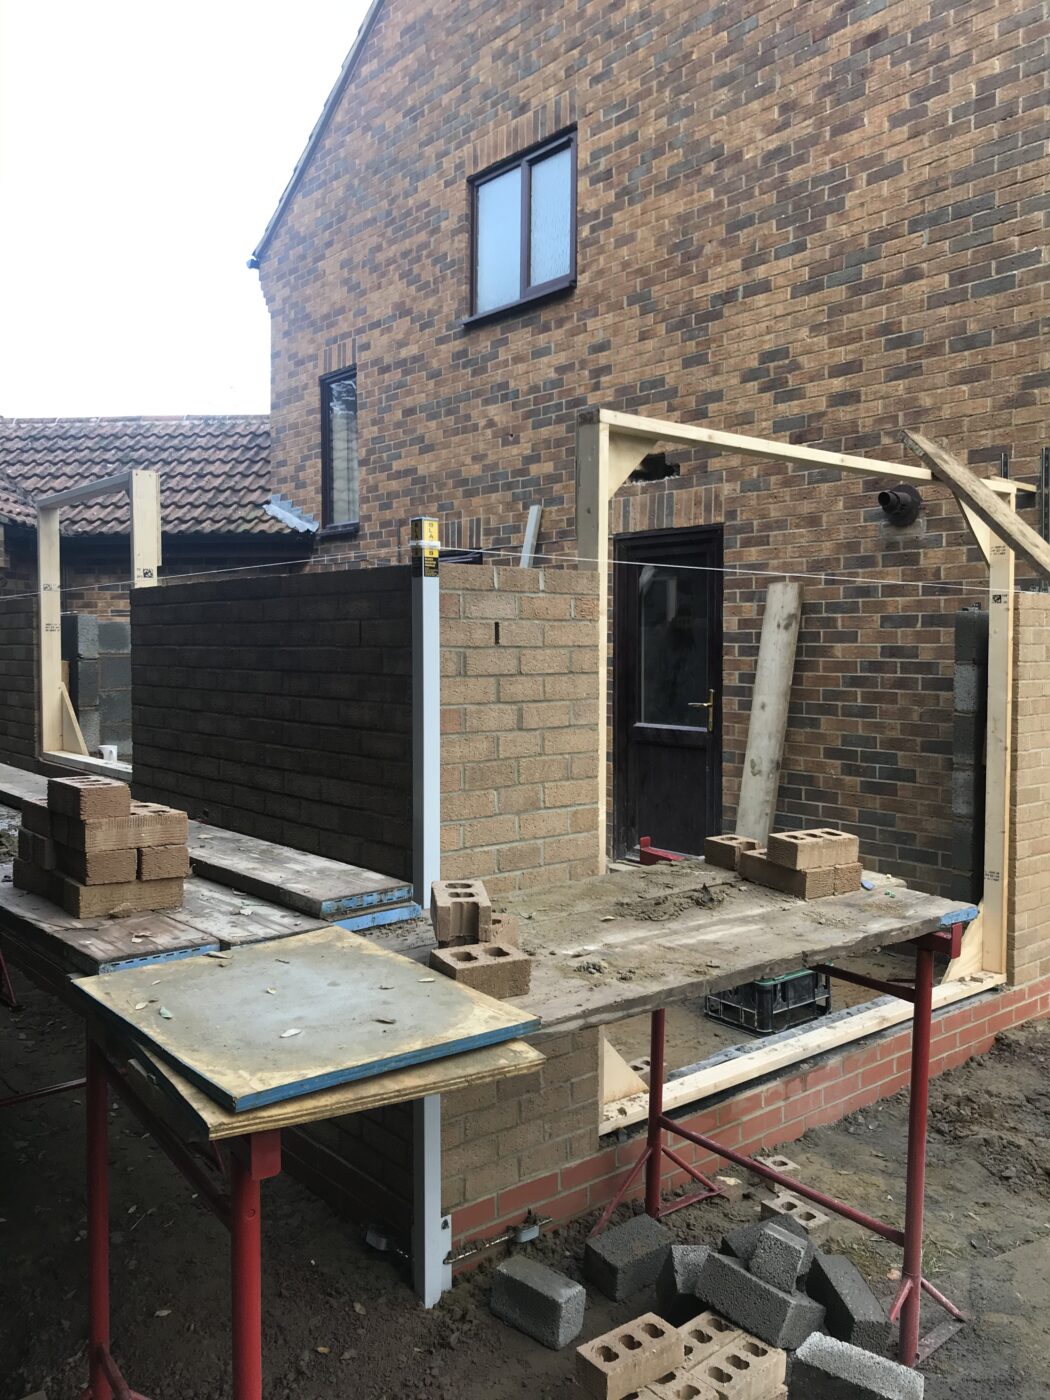
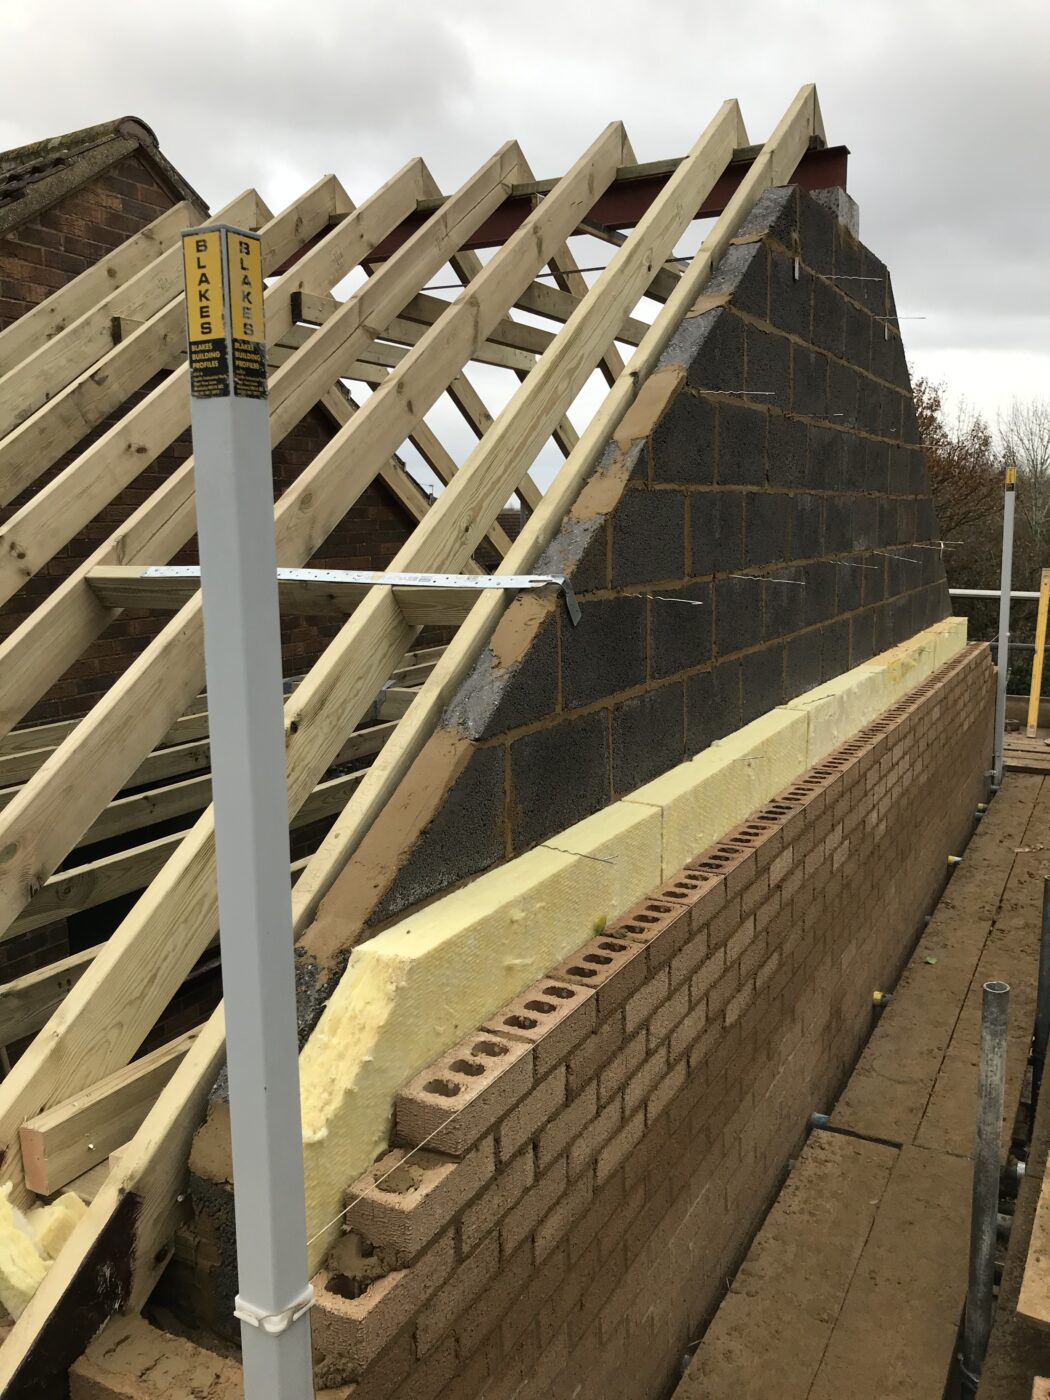

Extension to side of house for open plan kitchen diner with utility and bedroom with ensuite. Included new electrics and heating, flooring, decorating and bathroom installation.


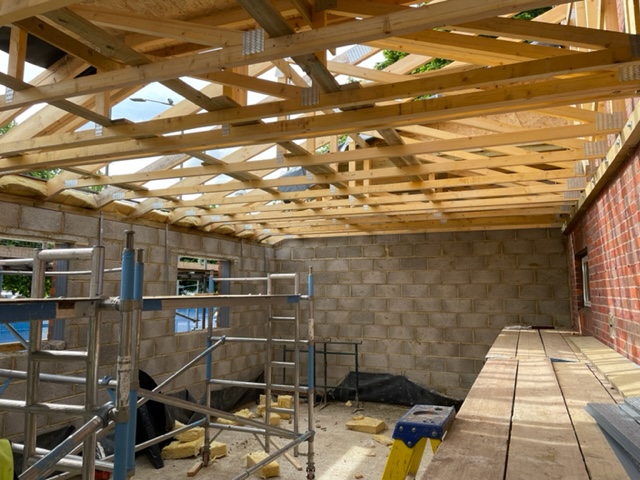

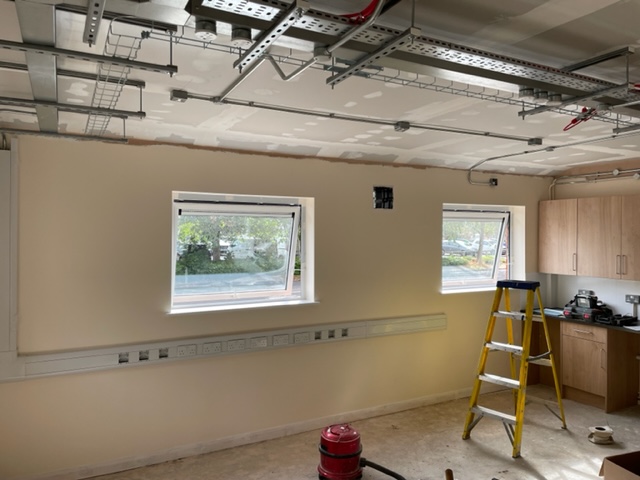
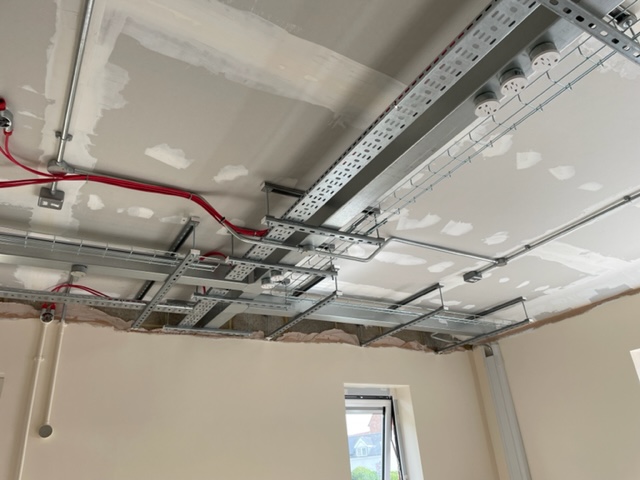
Extension to commercial building to architects’ design schedule including new layout, electrical installation and heating, security circuits and data cabling, flooring suspended ceilings & decorating.
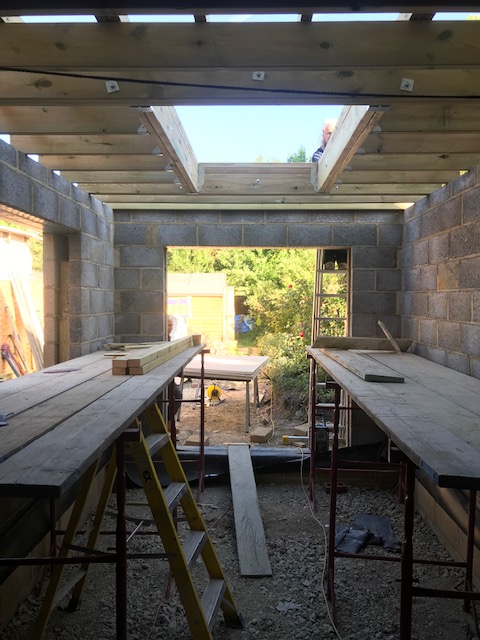
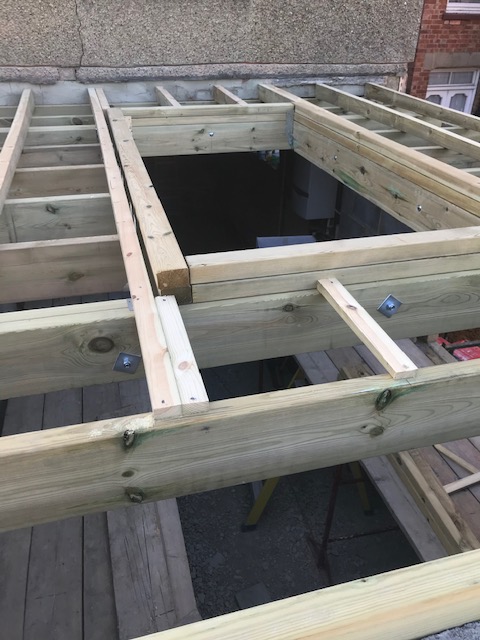
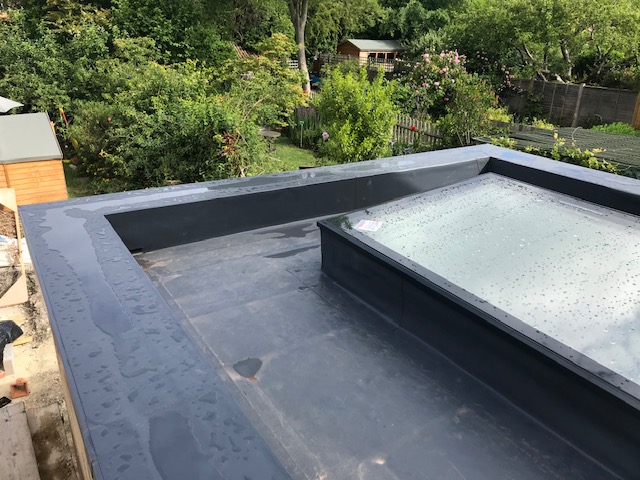
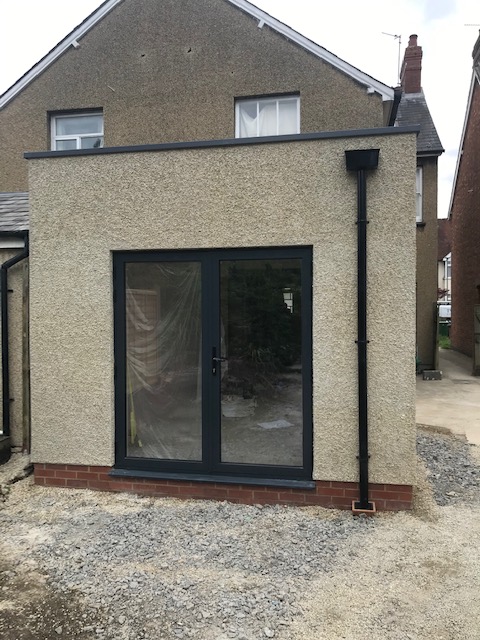
House extension for new kitchen/diner and bathroom, including new Sarnafil roof and rooflight, pebbledash render finish to match existing, plumbing and electrics and groundwork.
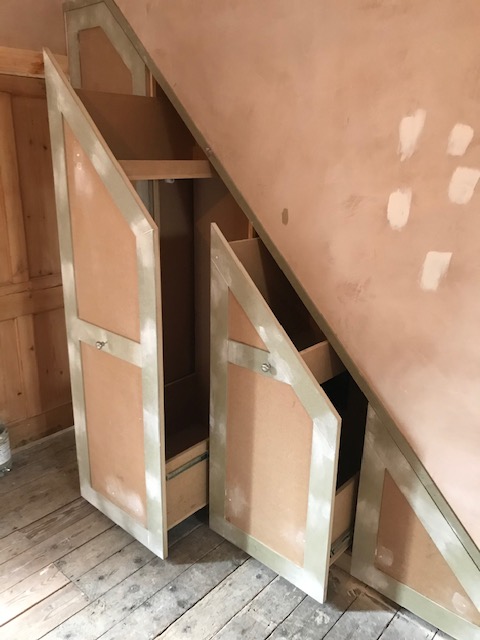


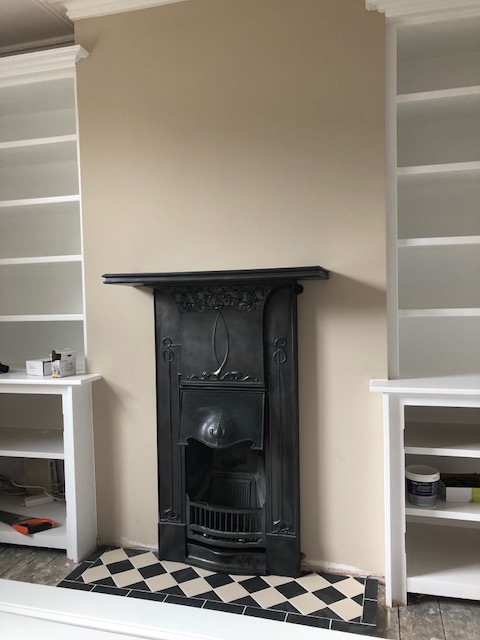
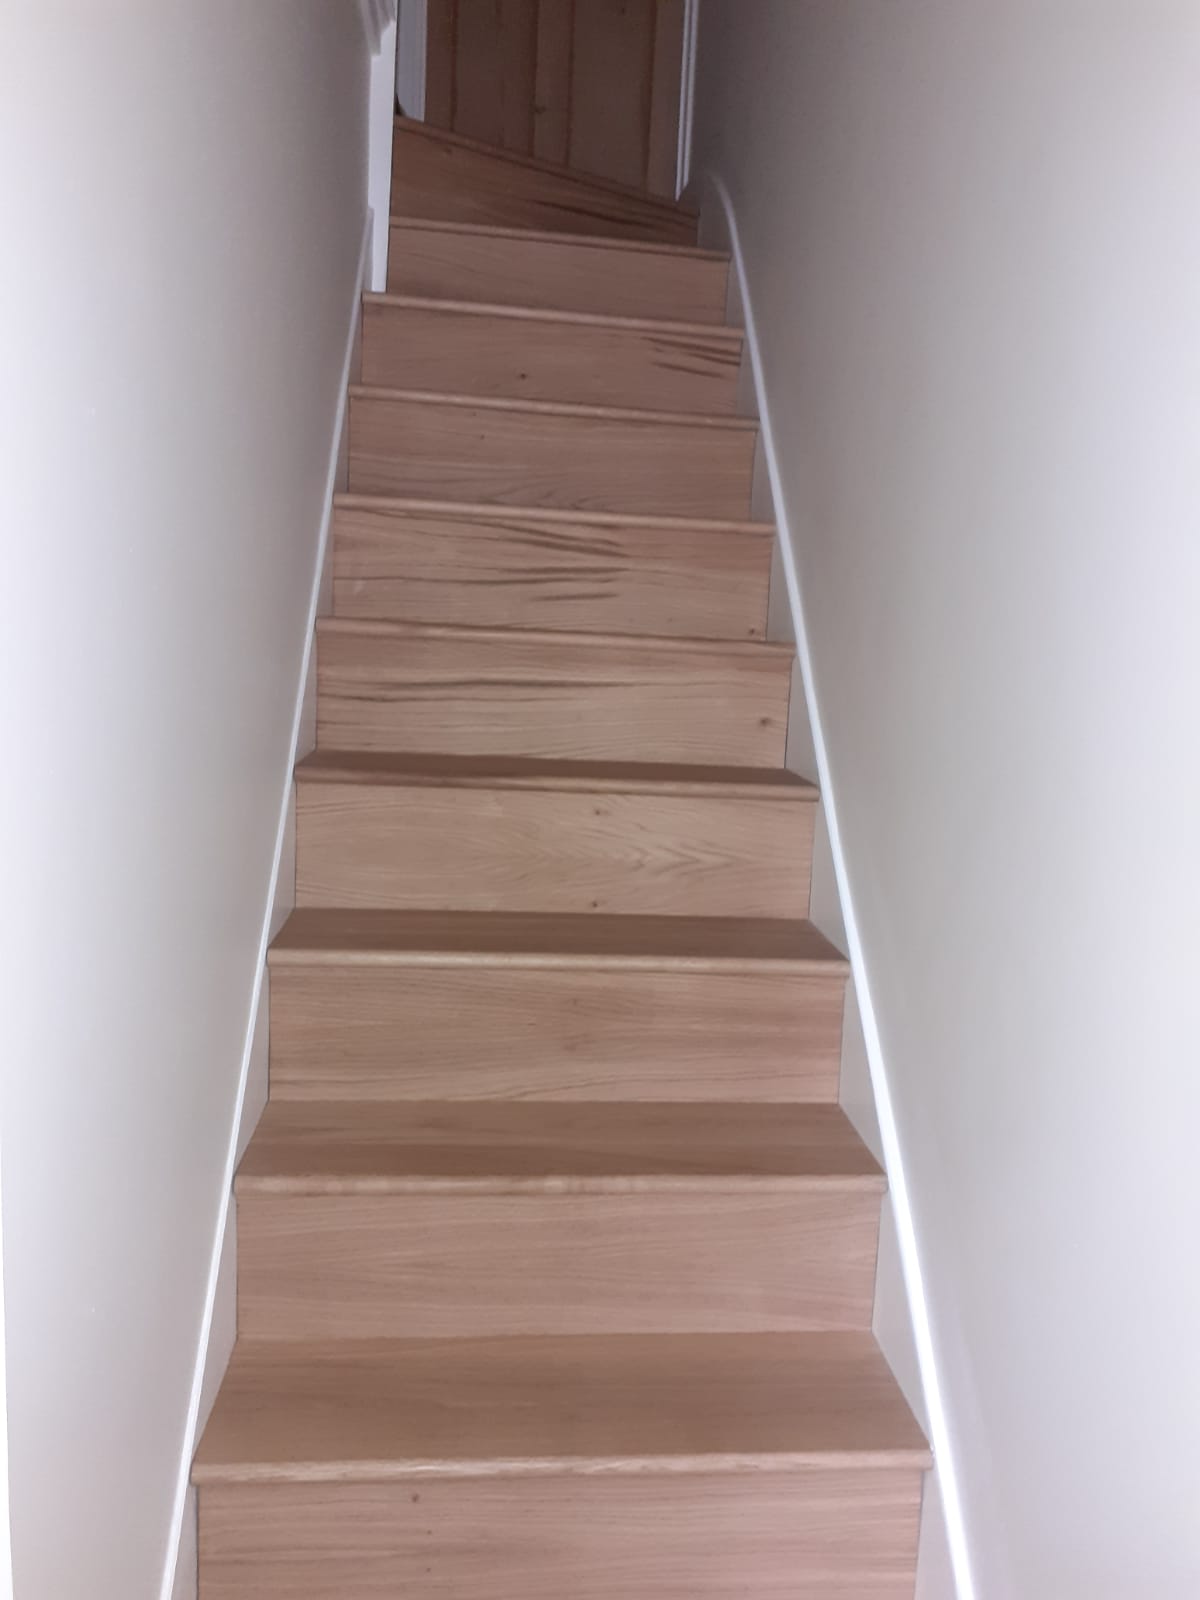
House refurbishment including new open plan areas, rewiring and new heating, new carpentry throughout bespoke architraves and skirting built in cupboards and French doors, tiling & flooring, fireplace & chimney refurbishment.


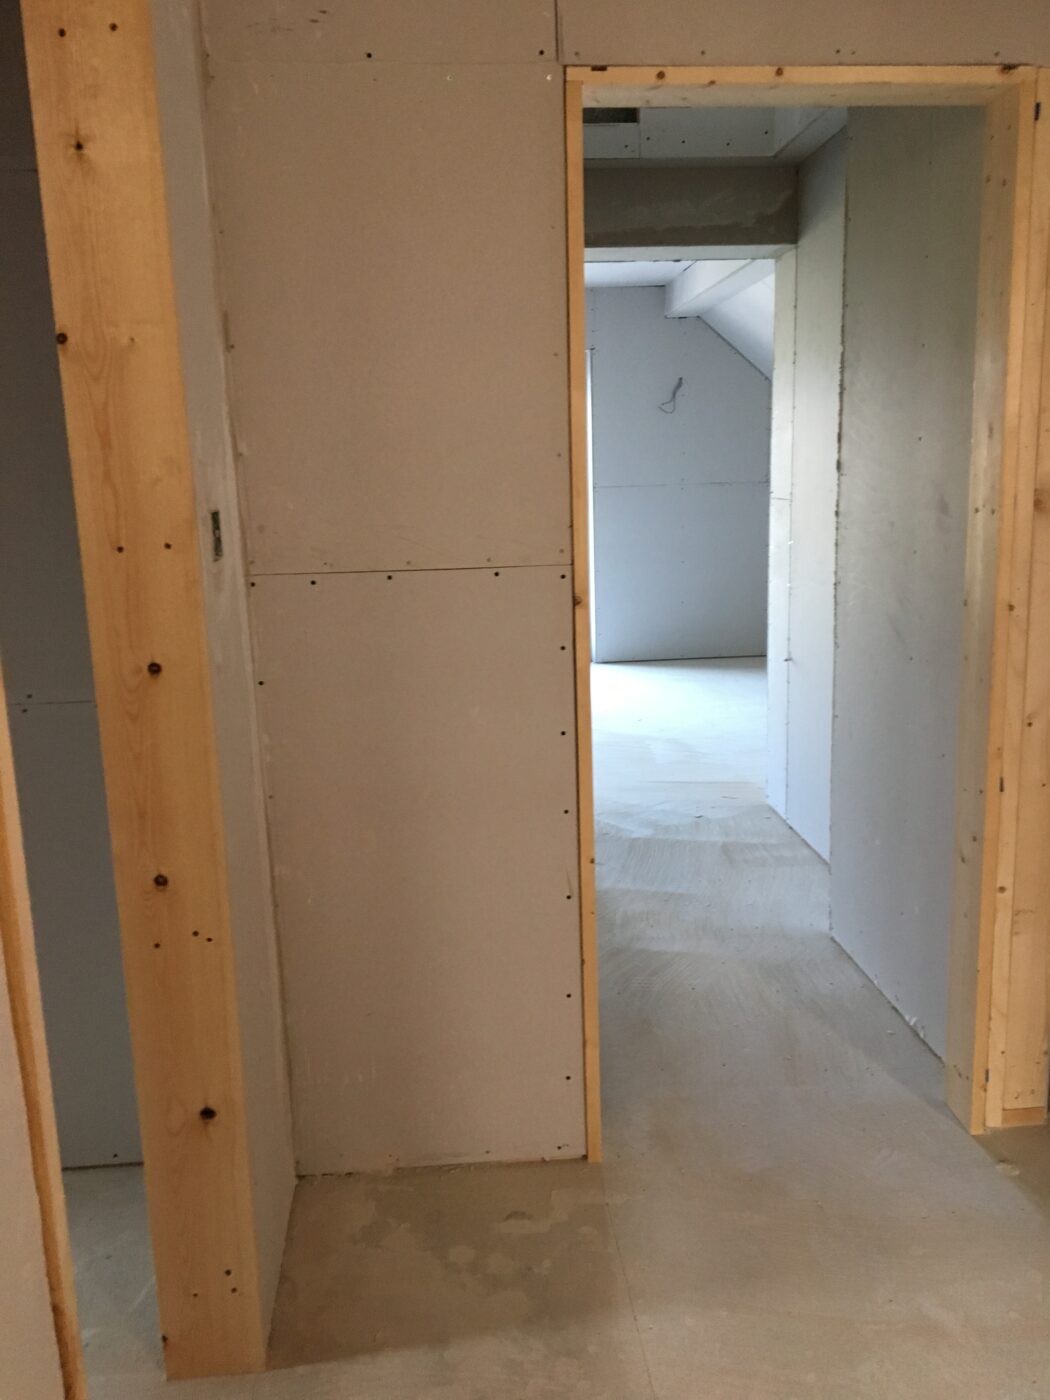

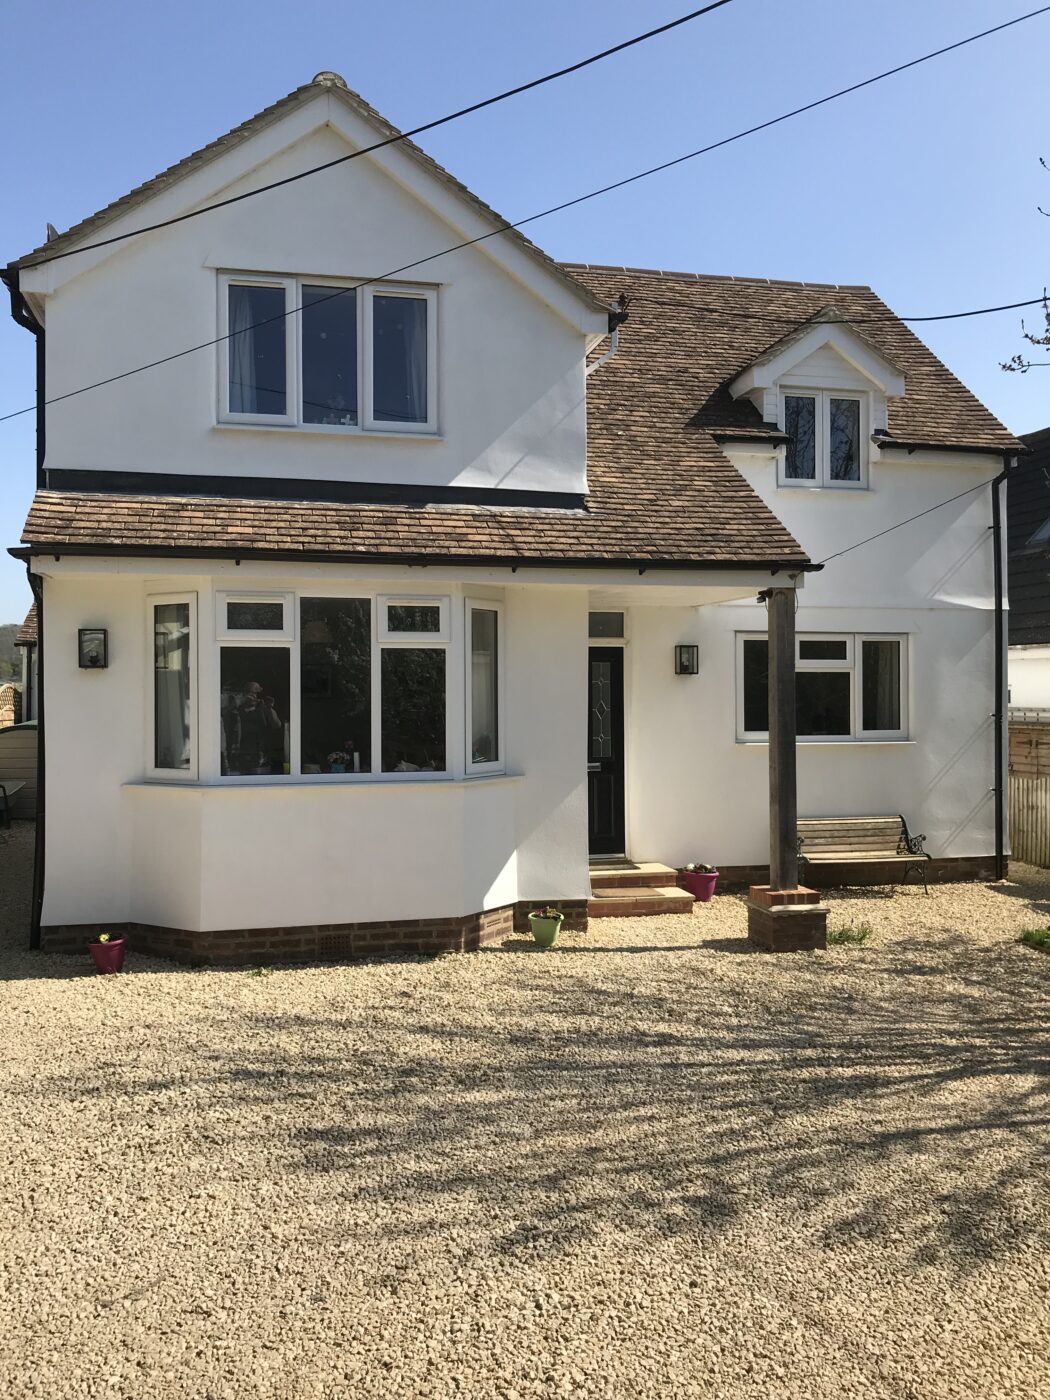
New build four bedroom house with three bathrooms, three reception rooms including new electrical installation, heating system including underfloor, flooring & decorating.

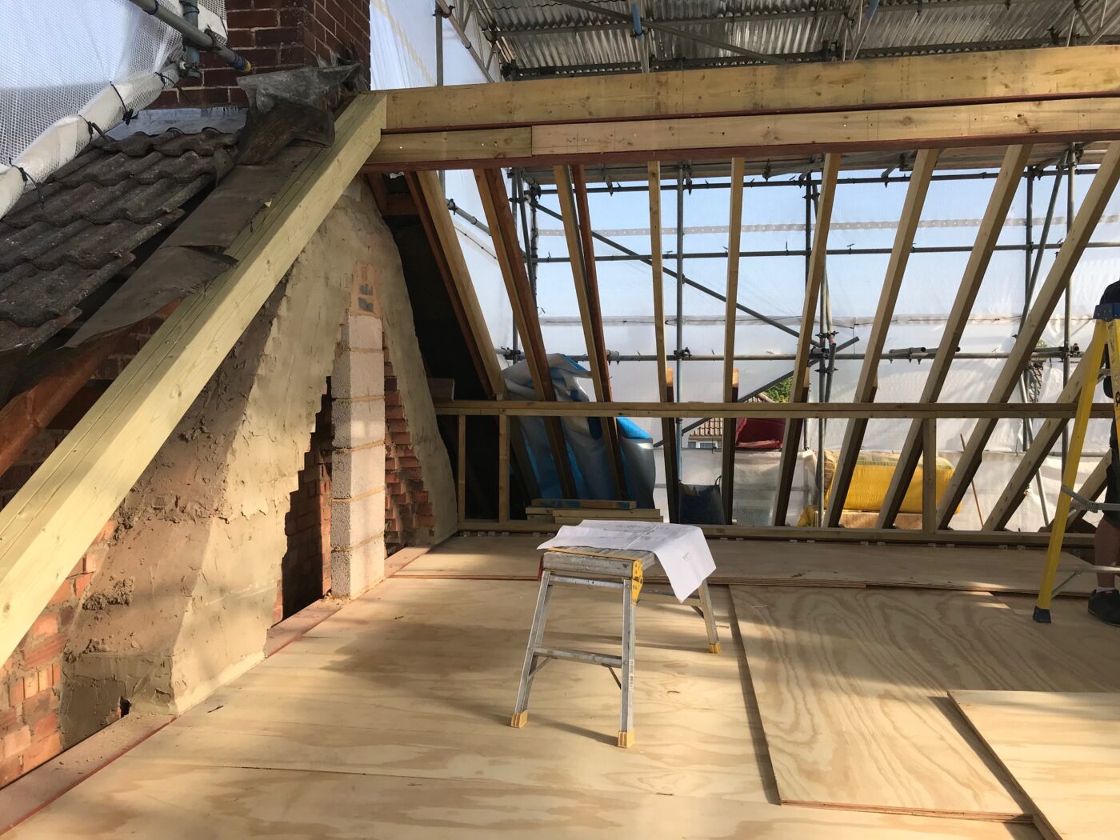
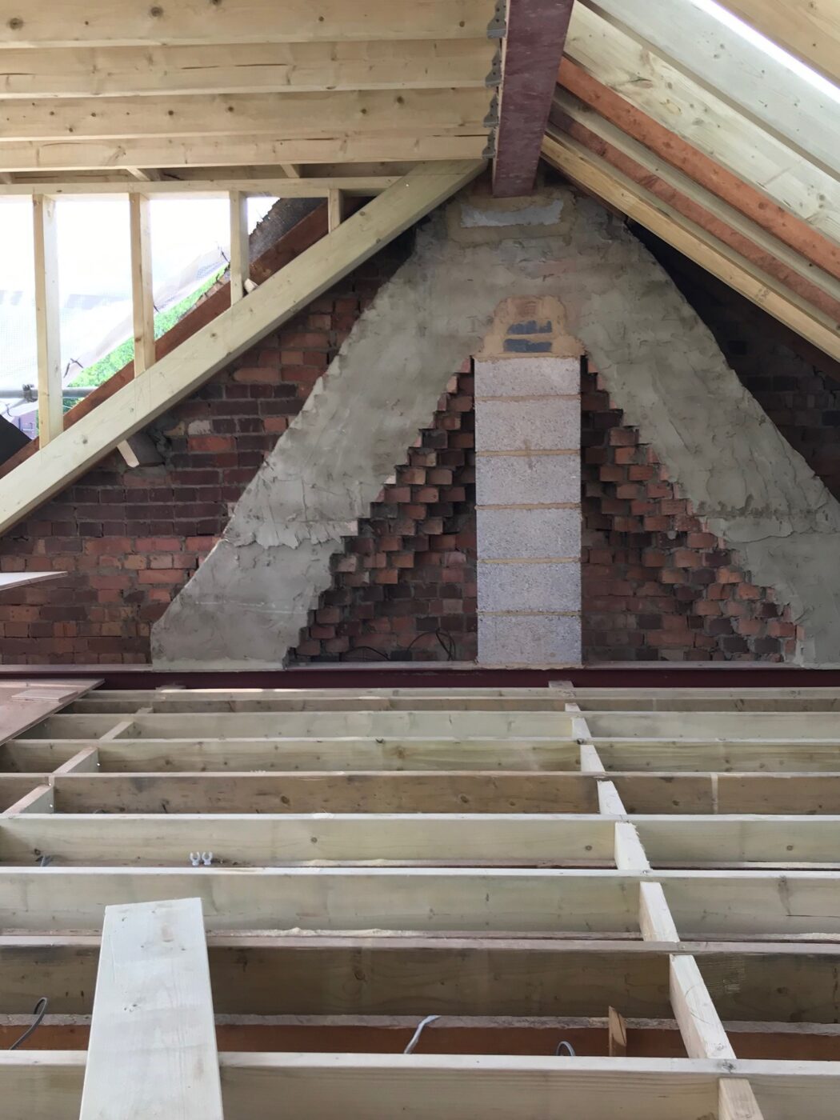
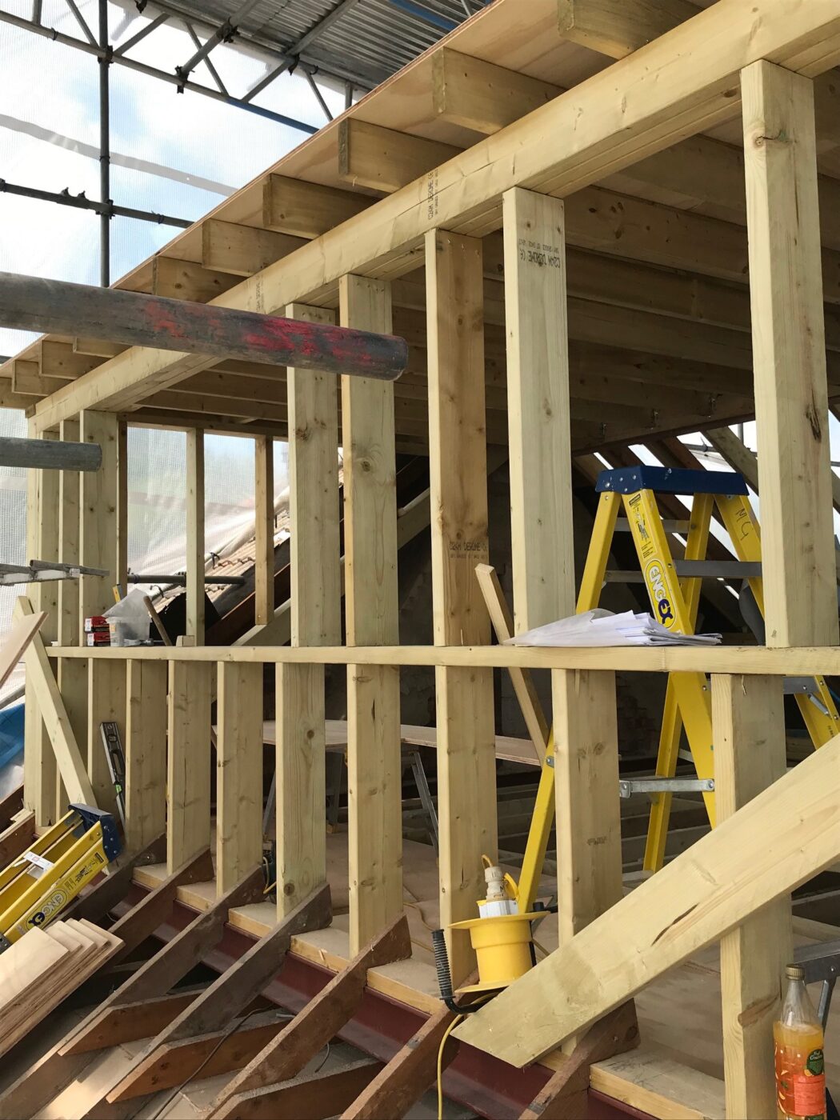
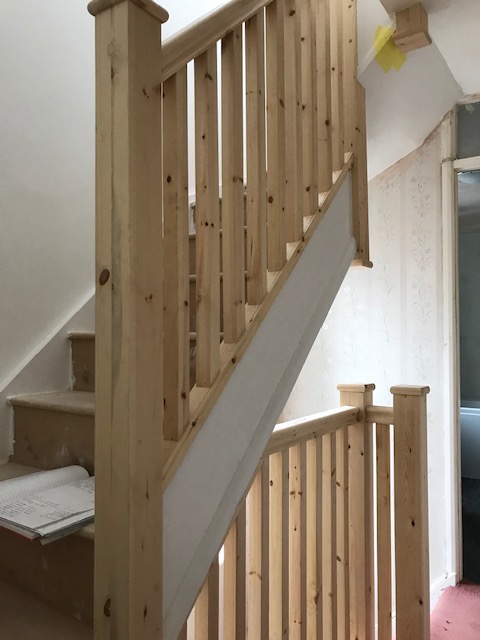
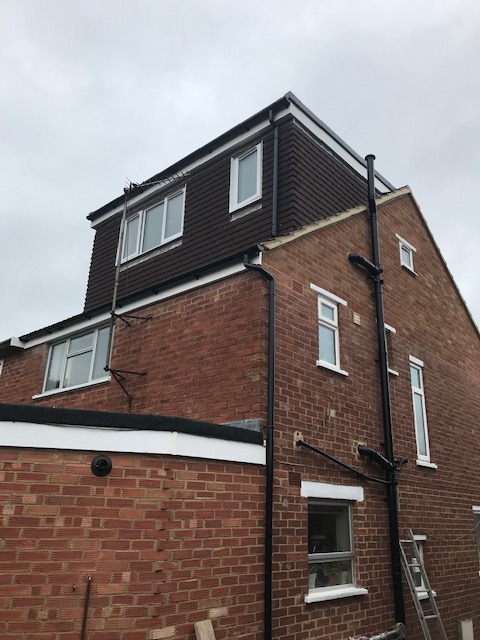


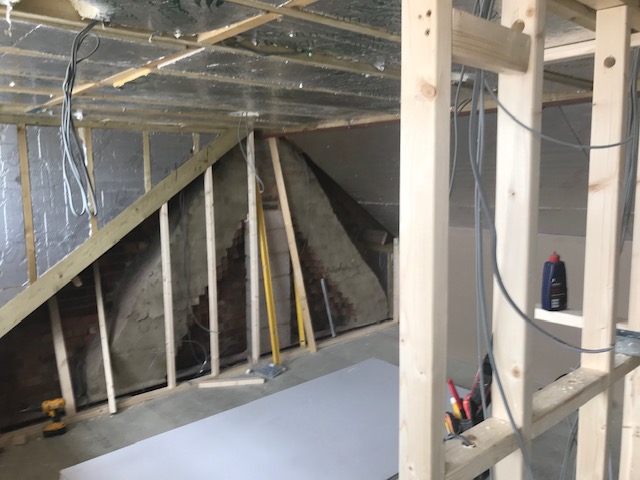
Loft conversion including new dormer and Velux for additional bedroom and ensuite, included full rewire and heating, bathroom installation and decorating.
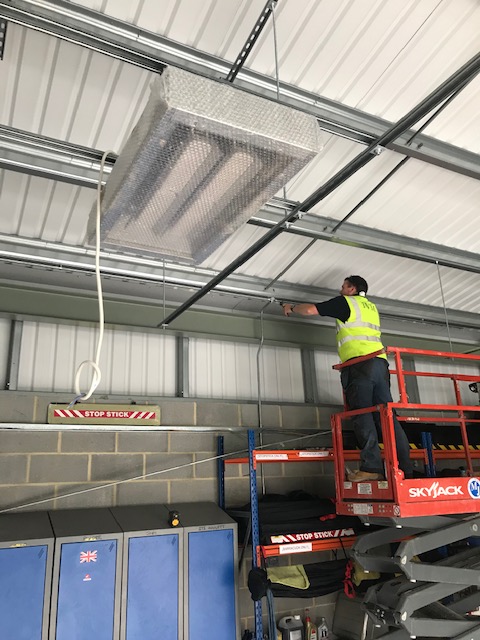
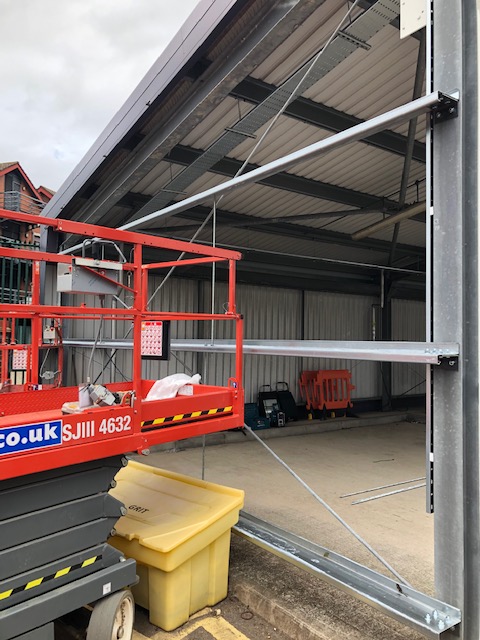

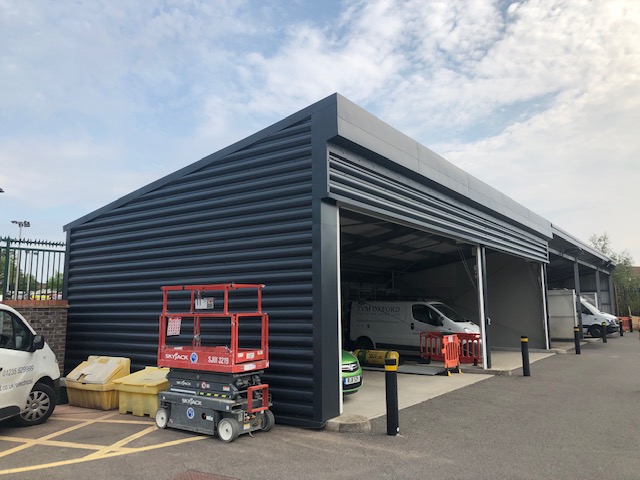

Extension to commercial unit including steelwork and insulated cladding, roller shutters doors, commercial electrics and heating and car charging points.


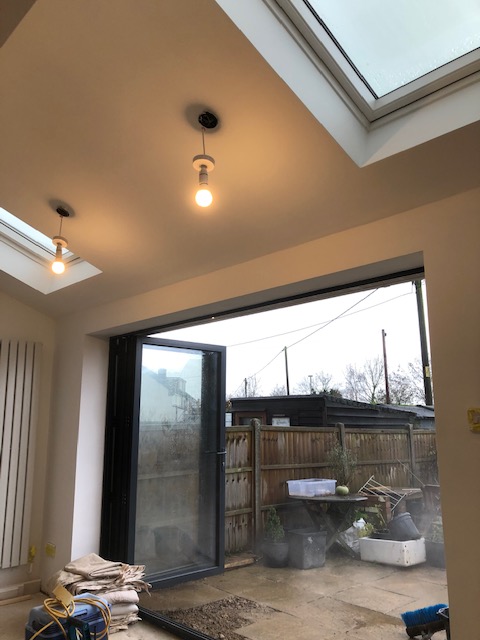


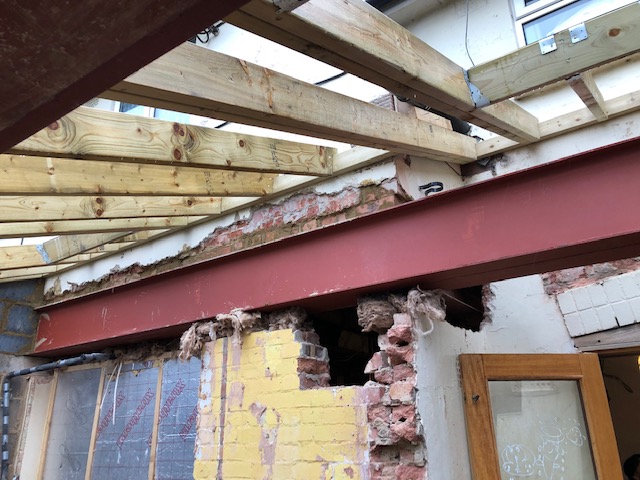

Ground floor extension & installation of structural steel beams for open plan kitchen/dining area.


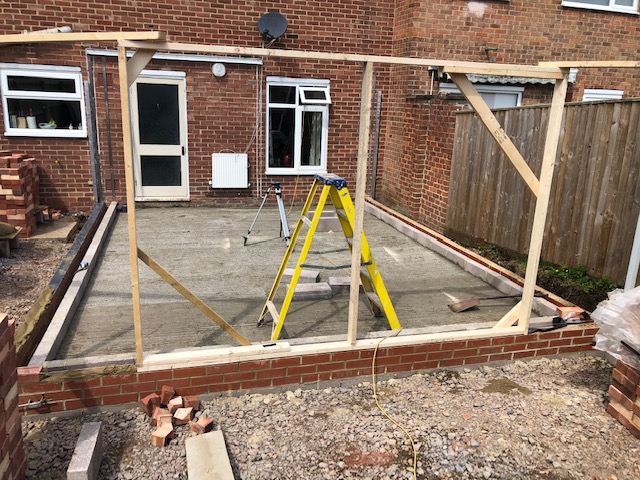

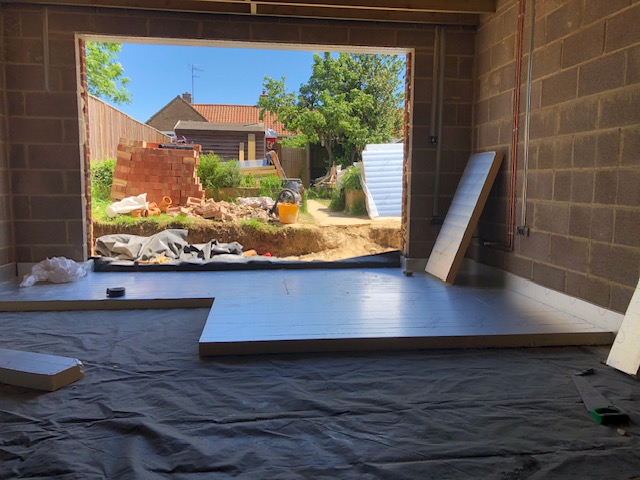
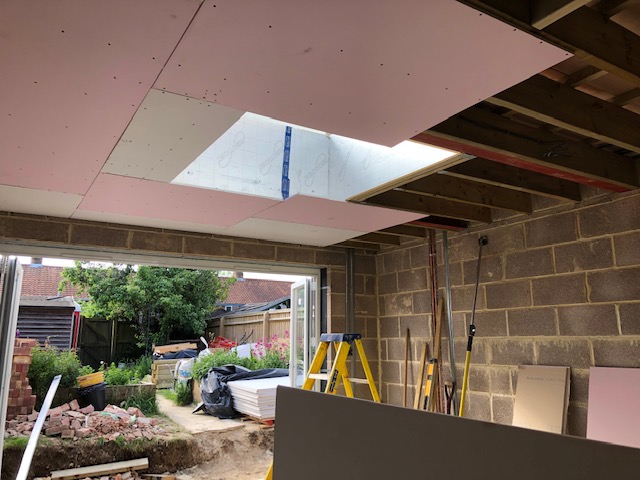

Ground floor extension to create large kitchen dining area and utility with roof lantern and single ply roofing, included new kitchen, flooring, decorating and landscaping.


Extension to house to provide large open plan kitchen, living area and utility, extended bedrooms and ensuite. Included partial rewire, replacement boiler & underfloor heating, kitchen & bathrooms, wood burning stove, flooring and decoration.
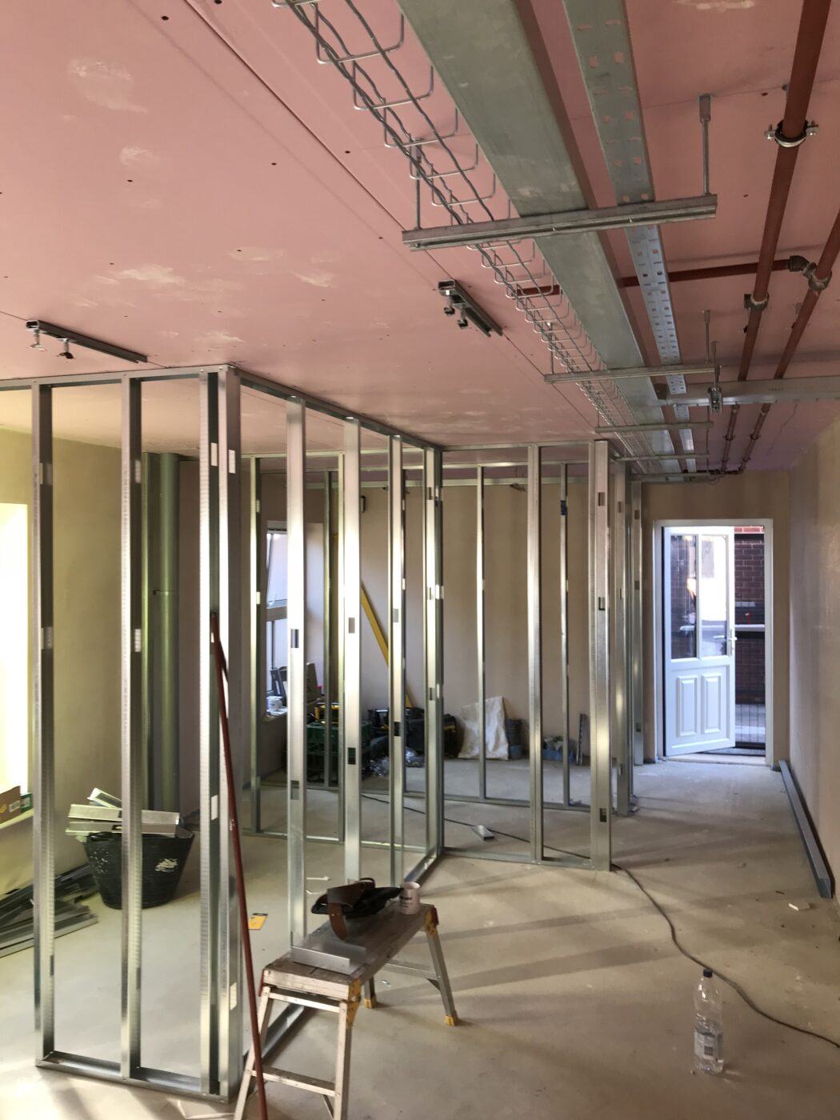

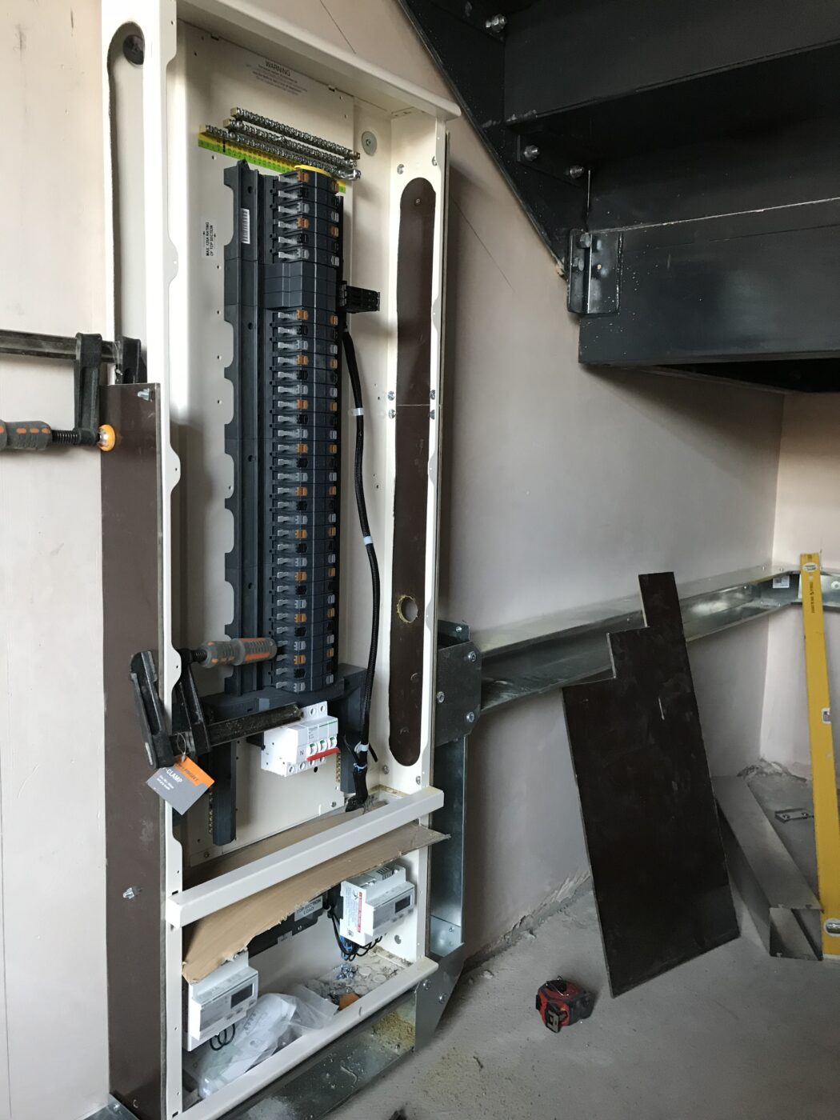
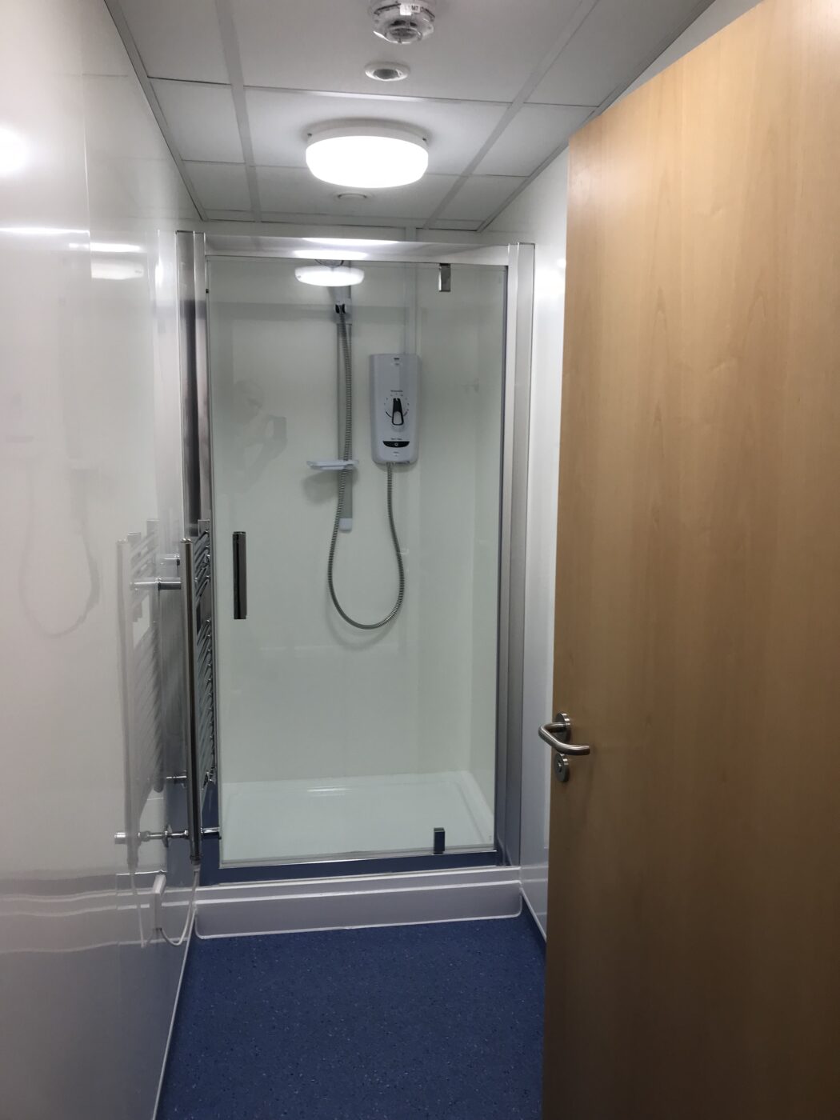
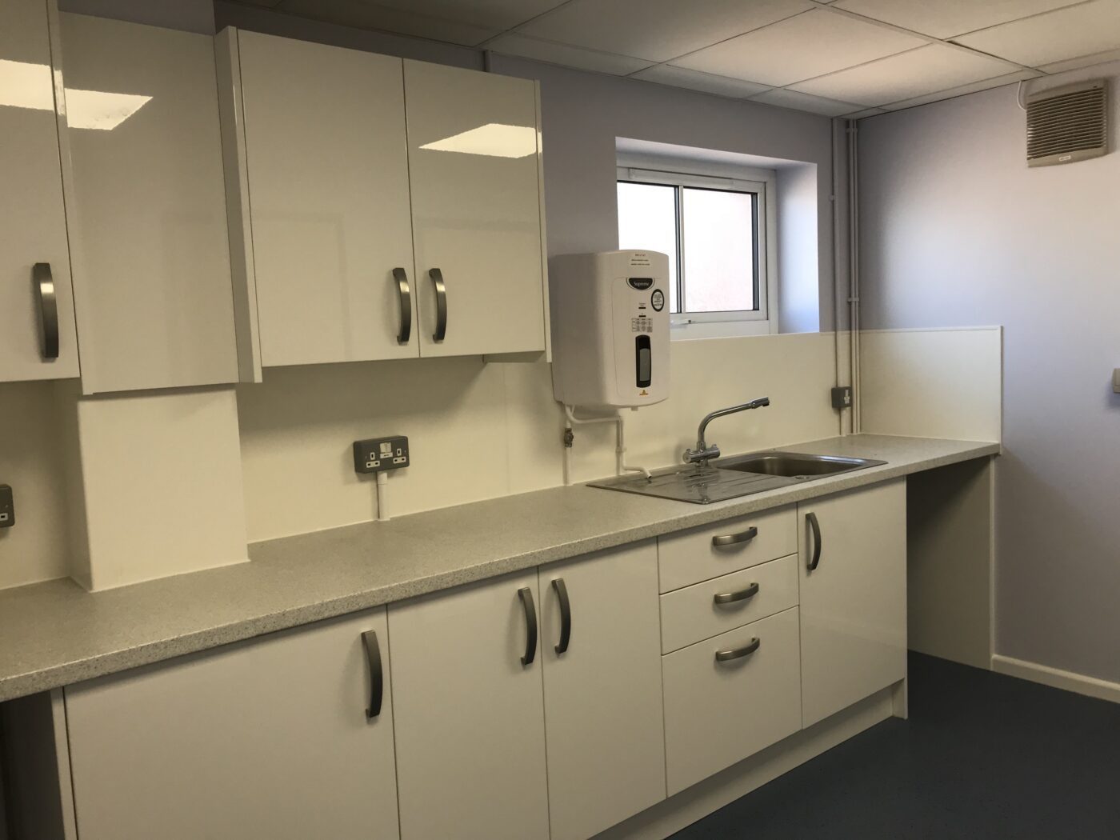

New layout to new commercial building including new walls and ceilings, electrical installation & security circuits, heating, bathrooms, offices and kitchen.
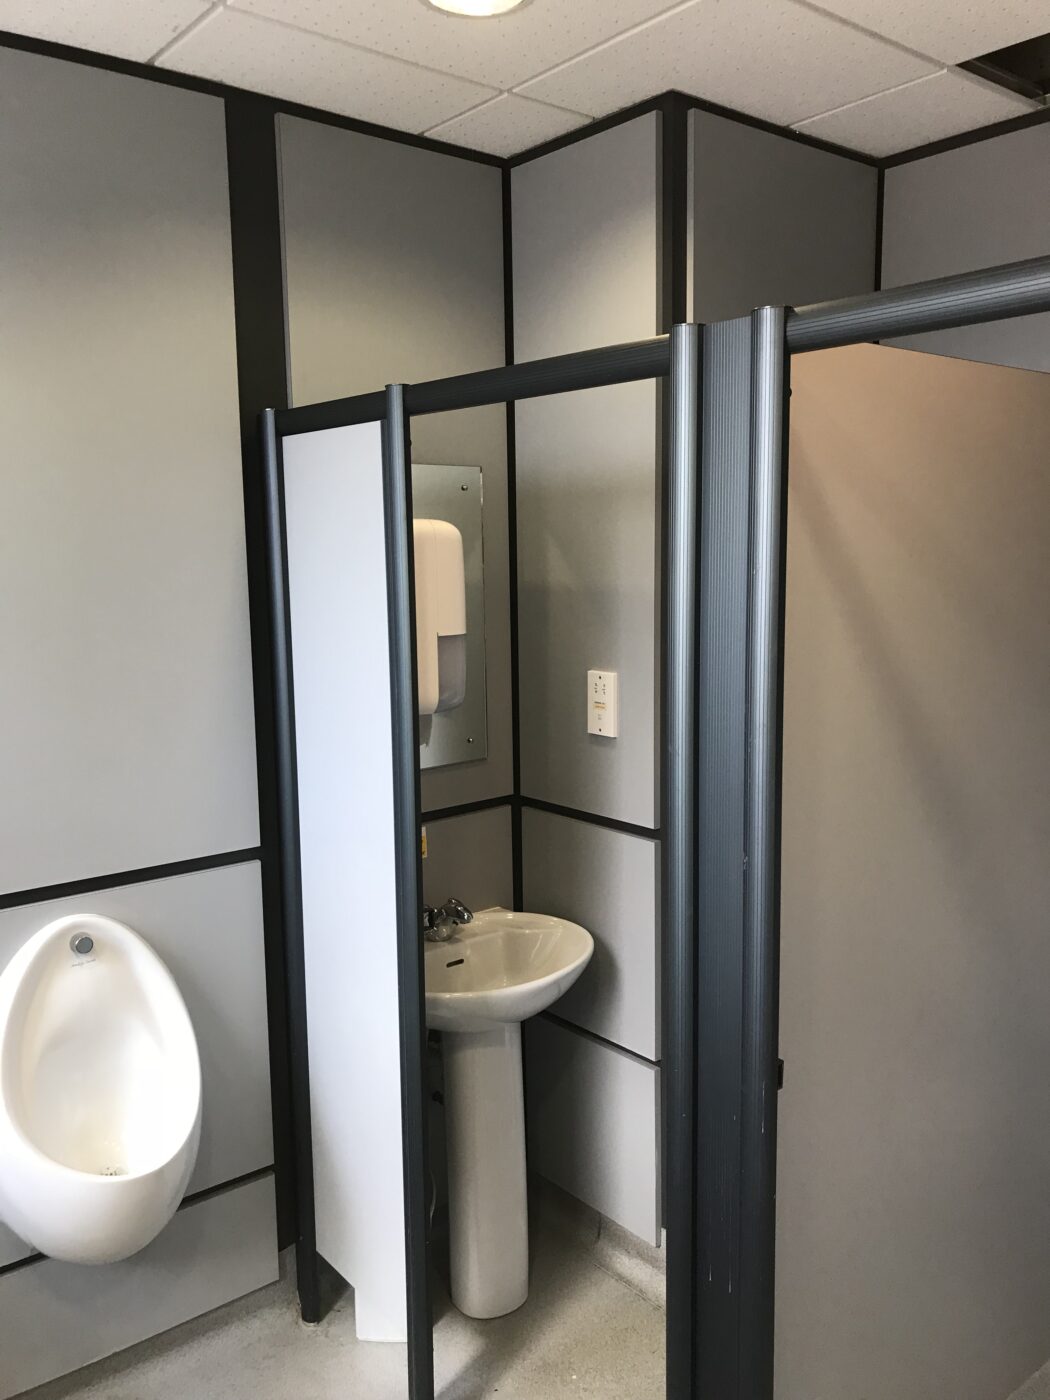
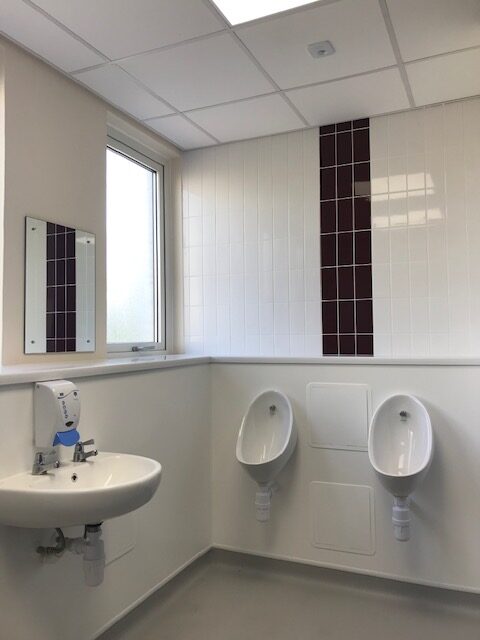

Refurbishments of washroom areas throughout commercial offices and laboratory building.
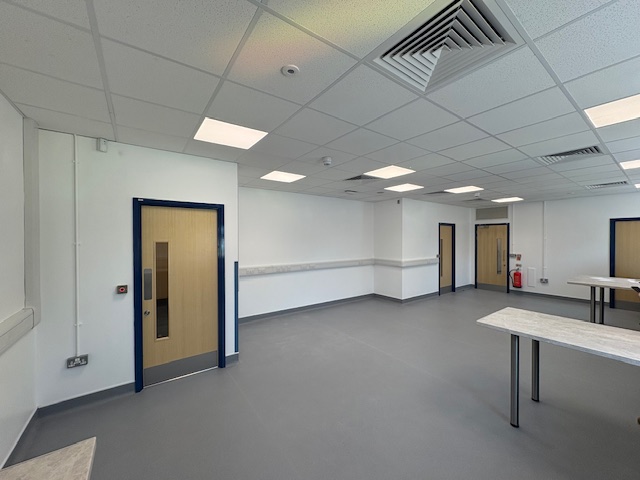
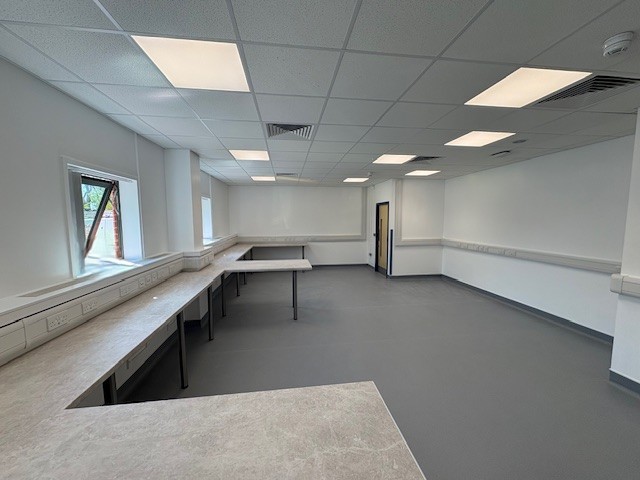
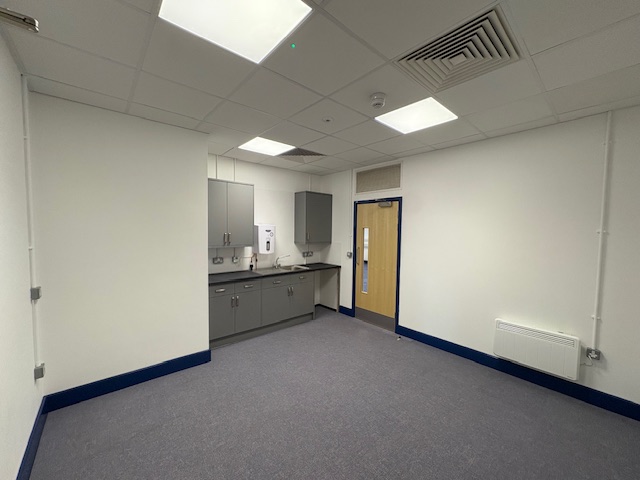

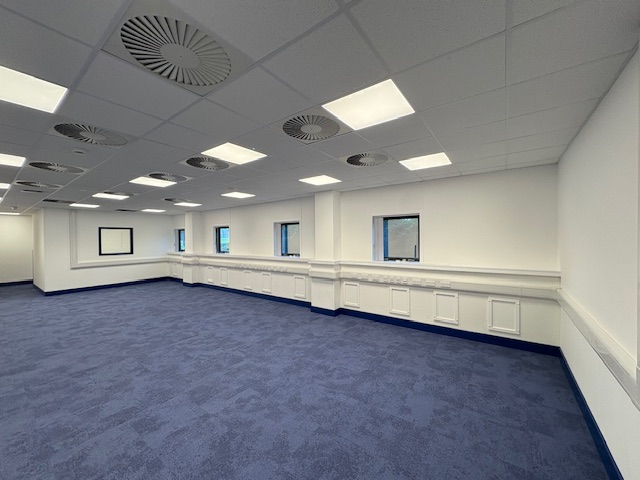
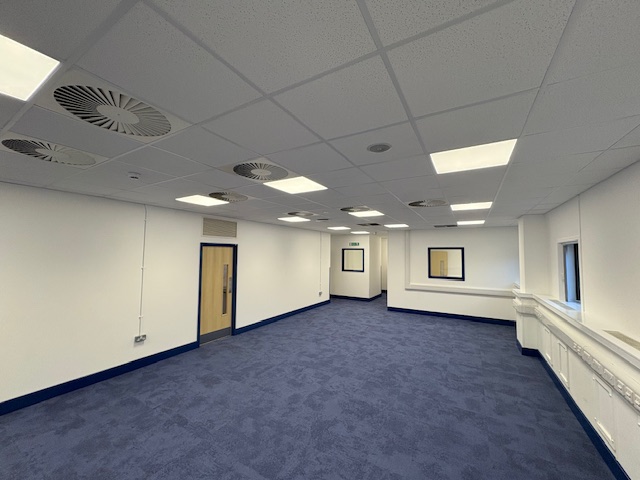


Complete reconstruction and refurbishment of large office complex including new layout, ceilings and floors, lighting and power. Also, including heating and air conditioning.
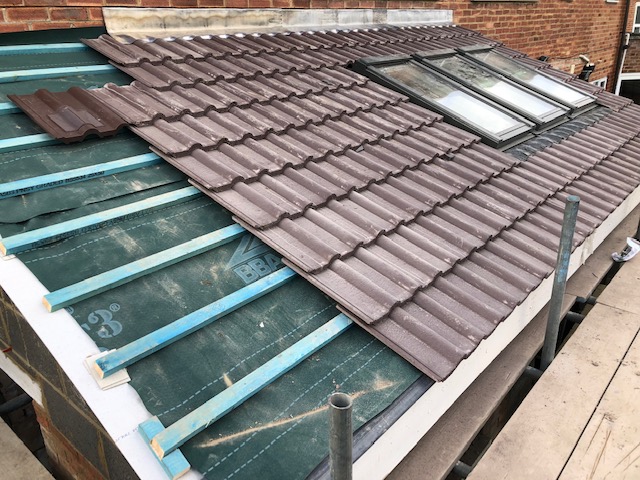
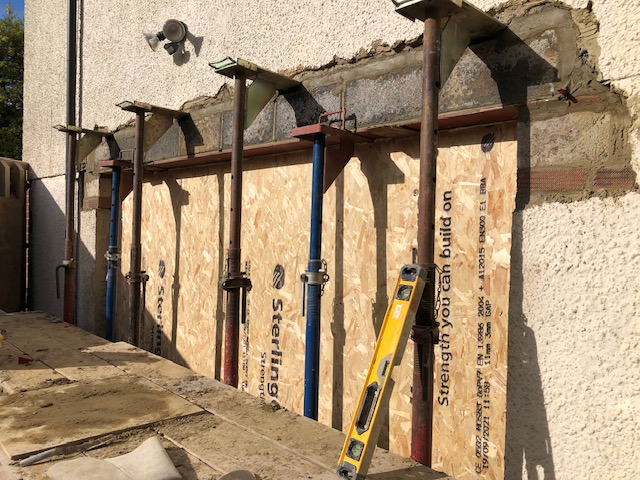
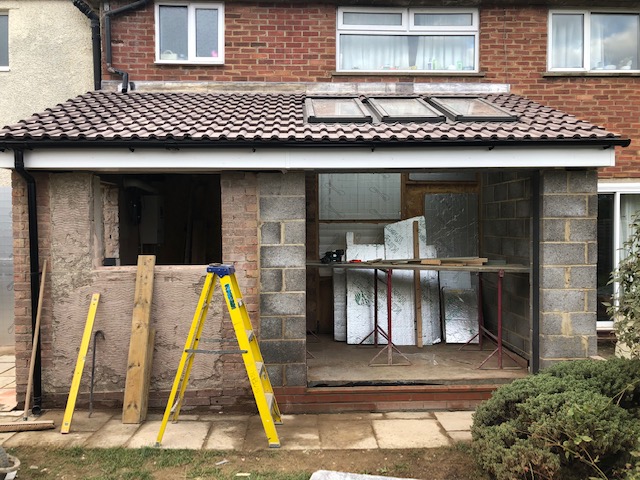


Re-model of downstairs, refurbishment & extension, installation of steel beams for new structural openings. Included new heating and electrics, flooring & decoration.
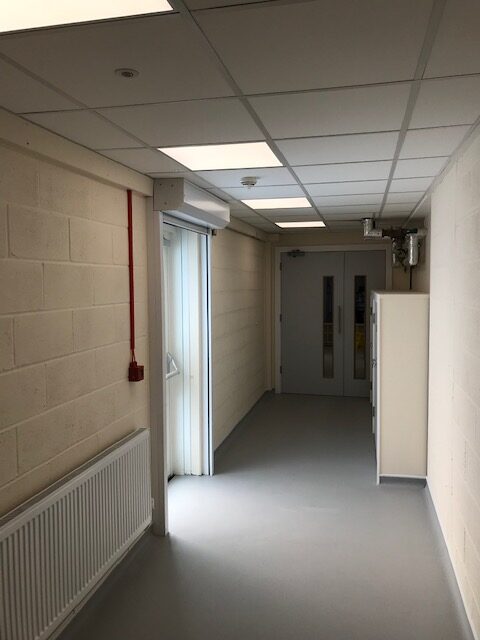


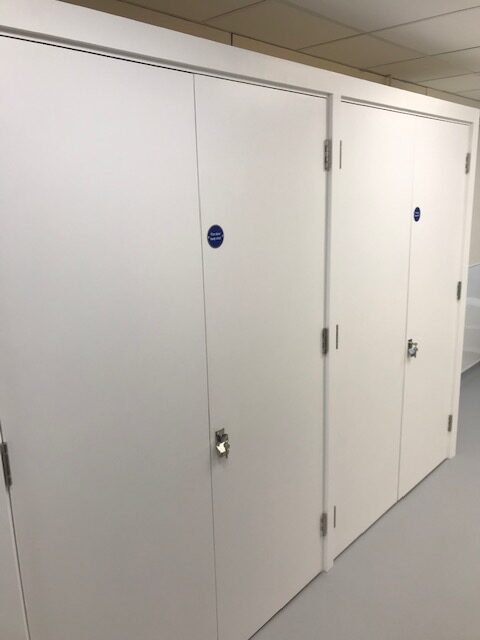


Refurbishment of office and laboratory building including new walls and layout, carpentry, new ceilings and flooring, electrics and bathrooms.