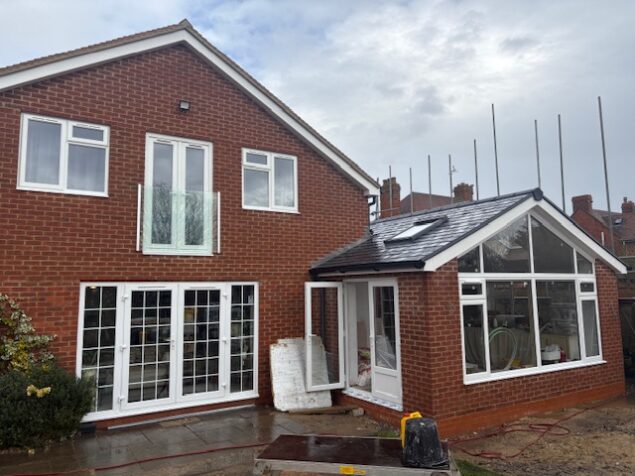
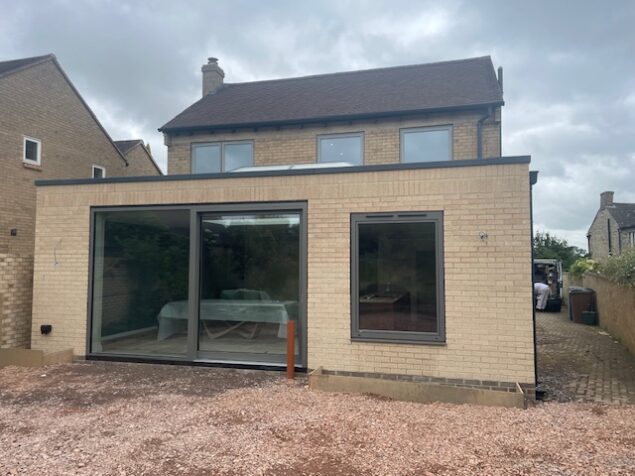
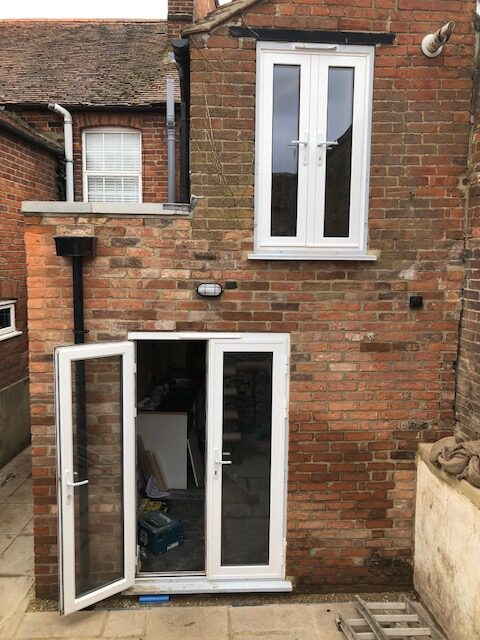
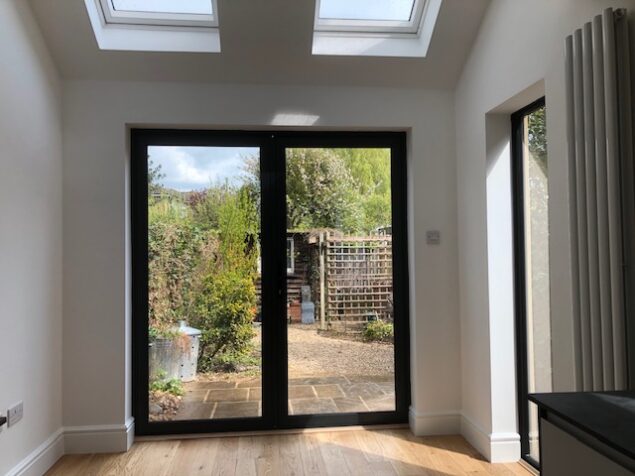
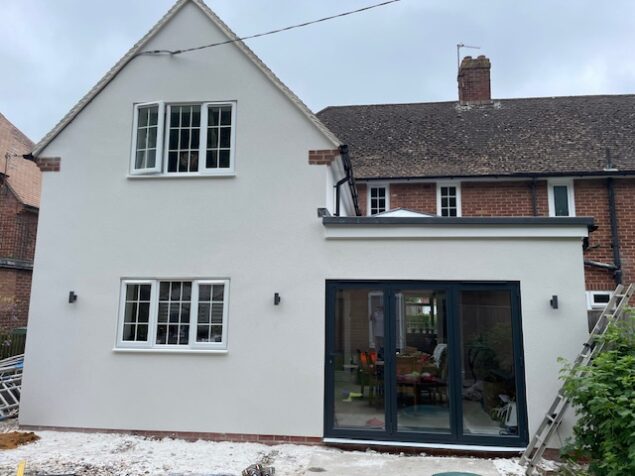
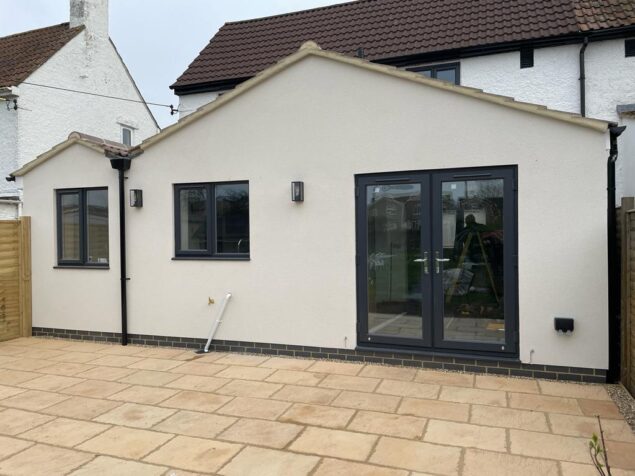
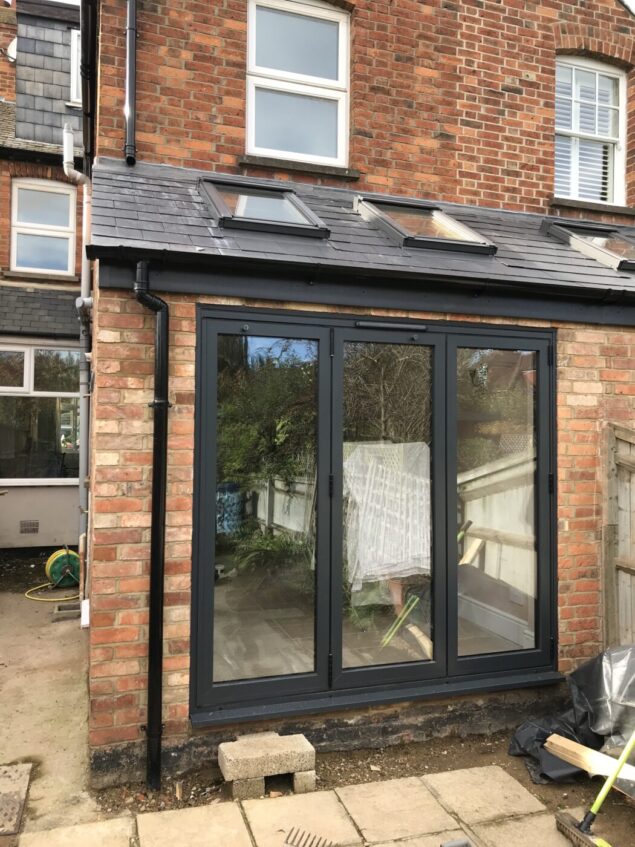
Single storey extension with new patio area. Included structural work to achieve open-plan layout for large kitchen diner with sliding doors and roof lantern, utility room and hall storage. Also included a new electrical and plumbing layout with underfloor heating
Second storey extension to existing building and large single storey side extension. Included new dormer windows to existing roofs, new electrics and heating, built-in cupboards tiling and kitchen
Extension to property in Oxford including installation of new steel beams for open-plan areas. Also included the installation of a large roof lantern and ceiling-height sliding doors. The work included new electrical installation and underfloor heating, internal finishing, tiling, decoration and new kitchen.
Extension and refurbishment of terrace house in Abingdon including installation dormer window and loft conversion, structural steel for new layout, full rewire and heating installation new flooring and decoration.
Ground floor extension to listed building, included green oak framing, Cotswold stone masonry and slate roof, new electrics & decorating, built-in cupboards and shelving.
Rear extension to provide larger kitchen/dining area and change of layout downstairs. Including new kitchen, electrics and heating, flooring and decoration
Two storey extension and new ground floor layout to create open plan kitchen/diner, , utility room, office and cloakroom. Upstairs included an additional bedroom with en-suite bathroom. The project required new electrics with a relocation of the mains and replacement boiler and heating, including underfloor.
Ground floor extension to create open plan kitchen/ diner and lounge with utility room and office. Included new electrics, heating, kitchen and garden slabbed areas.
Complete house refurb and extension including full rewire, new heating system, refurbished bathroom & new understairs cloakroom, new kitchen and flooring with level threshold Bi-folds and porcelain slabbed garden area.
We use cookies to ensure that we give you the best experience on our website. If you continue to use this site we will assume that you are happy with it.