Extension – Oxford
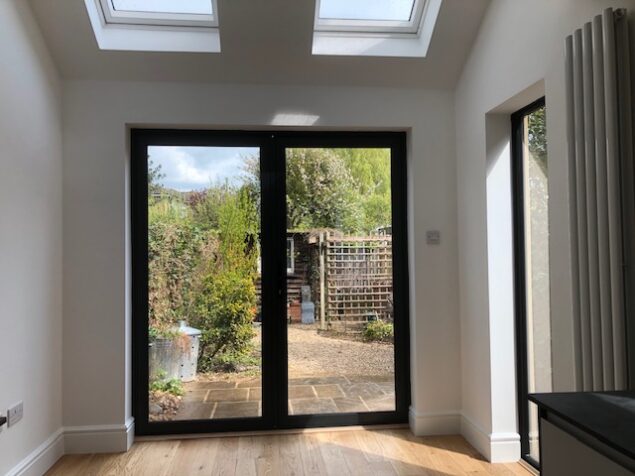
Rear extension to provide larger kitchen/dining area and change of layout downstairs. Including new kitchen, electrics and heating, flooring and decoration

Rear extension to provide larger kitchen/dining area and change of layout downstairs. Including new kitchen, electrics and heating, flooring and decoration
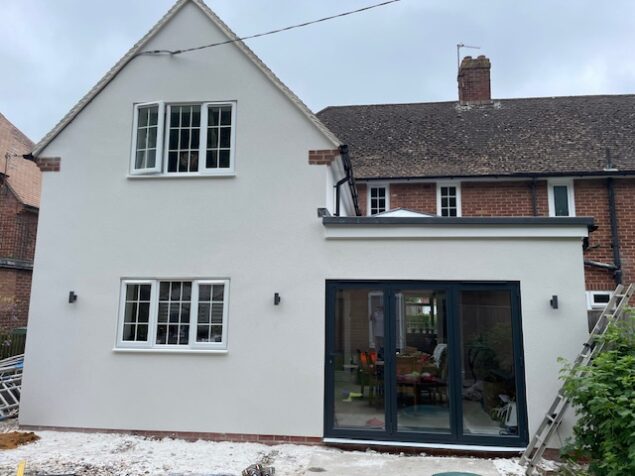
Two storey extension and new ground floor layout to create open plan kitchen/diner, , utility room, office and cloakroom. Upstairs included an additional bedroom with en-suite bathroom. The project required new electrics with a relocation of the mains and replacement boiler and heating, including underfloor.
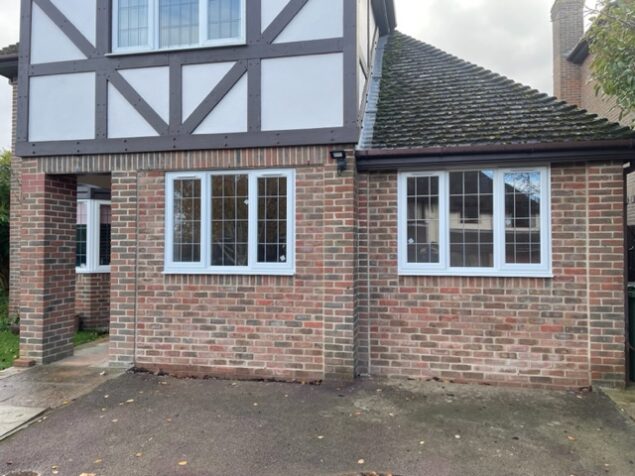
Conversion of double garage to new lounge space including some structural work, brick and window matching, extending electrics and heating, external decorating

Porcelain slabs for new patio, included new drainage for level thresholds and up-lighting.
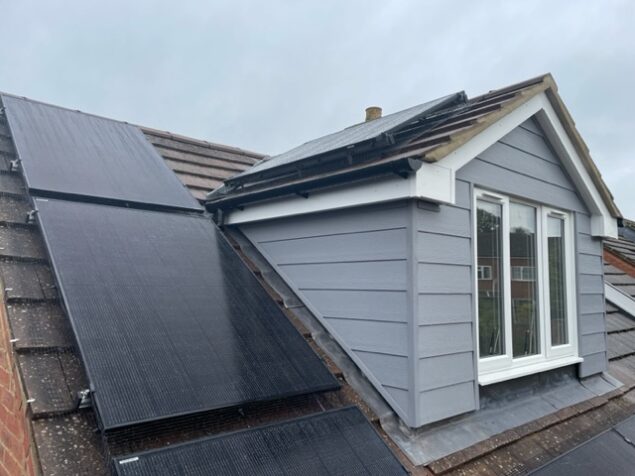
Loft conversion for new room including new dormer window and two Velux. Included new electrics and heating and built-in cupboards. Also new Solar photovoltaic installation and battery storage connected to the mains electrical installation.
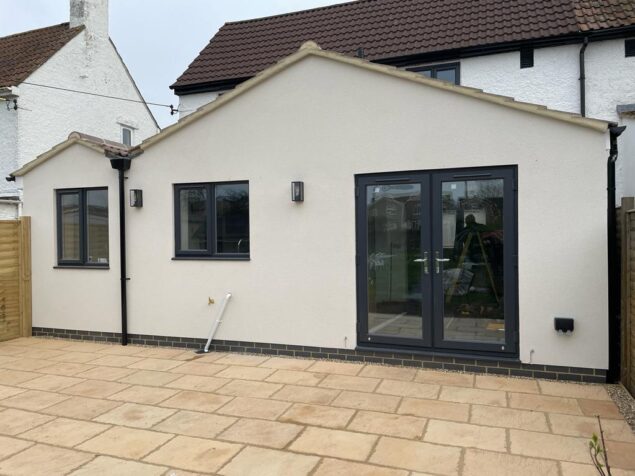
Ground floor extension to create open plan kitchen/ diner and lounge with utility room and office. Included new electrics, heating, kitchen and garden slabbed areas.
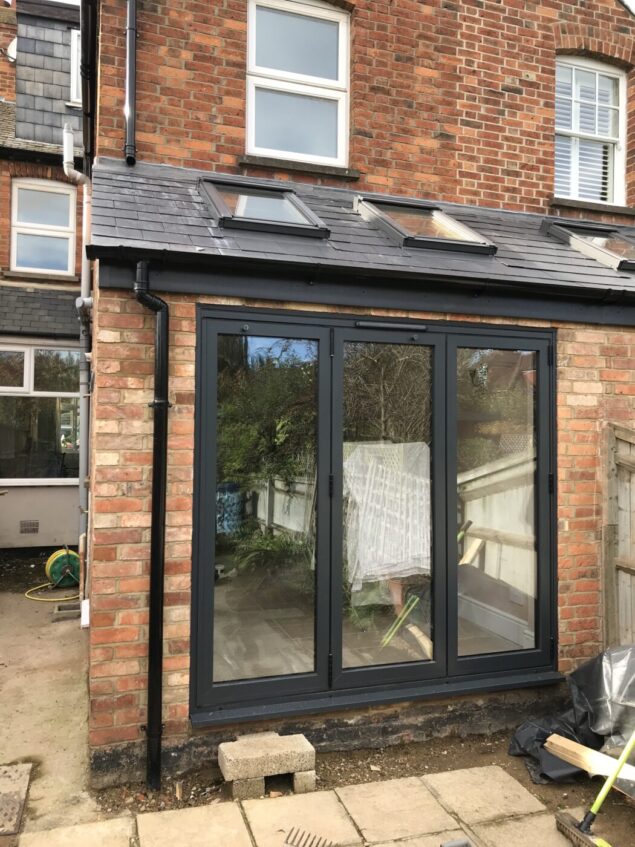
Complete house refurb and extension including full rewire, new heating system, refurbished bathroom & new understairs cloakroom, new kitchen and flooring with level threshold Bi-folds and porcelain slabbed garden area.

Extension to side of house for open plan kitchen diner with utility and bedroom with ensuite. Included new electrics and heating, flooring, decorating and bathroom installation.
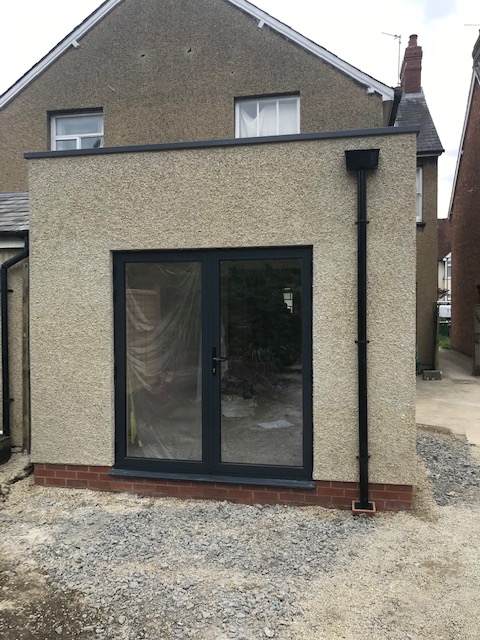
House extension for new kitchen/diner and bathroom, including new Sarnafil roof and rooflight, pebbledash render finish to match existing, plumbing and electrics and groundwork.
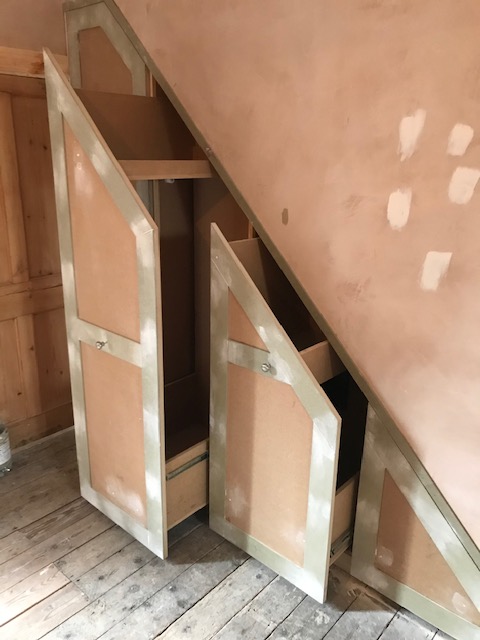
House refurbishment including new open plan areas, rewiring and new heating, new carpentry throughout bespoke architraves and skirting built in cupboards and French doors, tiling & flooring, fireplace & chimney refurbishment.